Back on market due to buyer contingency falling through! Looking for land, space, and small-town charm? This property in Troup has it all! Sitting on 8.98 absolutely stunning acres in Troup ISD, this ag-exempt property offers tons of road frontage on both sides and feels like peaceful country living while still being part of a small, quiet community. The land itself is a true standout—gorgeous and serene, with mature trees, a pond, and plenty of space to build, explore or relax. It’s truly a must-see! Inside, the home offers 2,432 square feet of well-designed space with a split floor plan and two spacious living areas that provide tons of flexibility. The main living room features a cozy wood-burning fireplace, and just off that, you’ll find the primary bedroom and ensuite—a perfect private retreat. The kitchen is open and inviting, with an island and plenty of room to gather, and the dining area flows right into the second living area. The remaining three bedrooms are tucked off the den, giving everyone their own space and privacy. Plus, the brand new HVAC system was just installed in mid-July and the roof was replaced in 2022, giving you peace of mind for years to come! Whether you're wanting room to roam, a little privacy or a place to make your own, this one checks all the boxes. Come see this beautiful property today!
Sold
Price Unknown
222 W Twin Creeks Trl, Troup, TX 75789
4beds
2,432sqft
Manufactured Home
Built in 2013
8.98 Acres Lot
$324,500 Zestimate®
$--/sqft
$1,896 Estimated rent
Home value
$324,500
Estimated sales range
Not available
$1,896/mo
Zestimate® history
Owner options
List your home for rent
$1,896/mo
Rent Zestimate®
Find your next renter with Zillow Rental Manager. Plus, with online applications, you can quickly screen prospective tenants – for free.
$1,896/mo
Rent Zestimate®
Refinance and save
Refinancing to a lower rate could help reduce your monthly payments and save thousands over the life of the loan.
Explore your selling options
Work with a Zillow partner agent
Leverage their expertise and Zillow's premium Showcase listings to get your home seen by more buyers.
Get startedList with your own agent
Get your home in front of millions of buyers by listing it on Zillow.
Learn how to do itSell it yourself
Take full control of how buyers see your home on Zillow by listing For Sale by Owner (FSBO).
List your homeWhat's special
Cozy wood-burning fireplaceSplit floor planMature treesPrimary bedroom and ensuiteWell-designed spaceRoad frontage
Zillow last checked:
Listing updated:
Listed by:
Kayla Riggs 903-534-6600,
Keller Williams Realty-Tyler
Bought with:
Jeremy Baggett, TREC# 0778521
Source: GTARMLS,MLS#: 25011291
Facts & features
Interior
Bedrooms & bathrooms
- Bedrooms: 4
- Bathrooms: 2
- Full bathrooms: 2
Rooms
- Room types: Utility Room, 2 Living Areas
Primary bedroom
- Features: Master Bedroom Split
Bedroom
- Features: Walk-In Closet(s)
Bathroom
- Features: Shower and Tub, Shower/Tub, Walk-In Closet(s)
Kitchen
- Features: Kitchen/Eating Combo
Heating
- Central/Electric
Cooling
- Central Electric
Appliances
- Included: Range/Oven-Electric, Dishwasher, Disposal, Microwave, Electric Water Heater
Features
- Ceiling Fan(s), Kitchen Island
- Flooring: Carpet, Laminate
- Windows: Blinds
- Number of fireplaces: 1
- Fireplace features: One Wood Burning
Interior area
- Total structure area: 2,432
- Total interior livable area: 2,432 sqft
Property
Features
- Levels: One
- Stories: 1
- Patio & porch: Patio Open, Deck Open
- Pool features: None
- Fencing: Barbed Wire
Lot
- Size: 8.98 Acres
Details
- Additional structures: None
- Parcel number: 123091
- Special conditions: None
Construction
Type & style
- Home type: MobileManufactured
- Architectural style: Traditional
- Property subtype: Manufactured Home
Materials
- Alum/Vinyl Siding
- Foundation: Pillar/Post/Pier
- Roof: Composition
Condition
- Year built: 2013
Utilities & green energy
- Sewer: Aerobic Septic
- Water: Well
Community & HOA
Community
- Security: Smoke Detector(s)
- Subdivision: Vining
HOA
- Has HOA: No
Location
- Region: Troup
Financial & listing details
- Tax assessed value: $144,080
- Annual tax amount: $34
- Date on market: 7/25/2025
- Listing terms: Cash,Conventional
Price history
| Date | Event | Price |
|---|---|---|
| 9/12/2025 | Sold | -- |
Source:  GTARMLS #25011291 Report a problem GTARMLS #25011291 Report a problem | ||
| 8/15/2025 | Pending sale | $325,000$134/sqft |
Source:  LGVBOARD #20255172 Report a problem LGVBOARD #20255172 Report a problem | ||
| 8/7/2025 | Contingent | $325,000$134/sqft |
Source: NTREIS #21013351 Report a problem | ||
| 8/7/2025 | Pending sale | $325,000$134/sqft |
Source: GTARMLS #25011291 Report a problem | ||
| 8/5/2025 | Listed for sale | $325,000$134/sqft |
Source: GTARMLS #25011291 Report a problem | ||
| 8/4/2025 | Contingent | $325,000$134/sqft |
Source: NTREIS #21013351 Report a problem | ||
| 8/4/2025 | Pending sale | $325,000$134/sqft |
Source: GTARMLS #25011291 Report a problem | ||
| 7/25/2025 | Listed for sale | $325,000$134/sqft |
Source: GTARMLS #25011291 Report a problem | ||
Public tax history
| Year | Property taxes | Tax assessment |
|---|---|---|
| 2025 | $736 +14.9% | $144,080 +9.6% |
| 2024 | $640 +10.1% | $131,500 +10% |
| 2023 | $582 | $119,545 +10% |
| 2022 | -- | $108,677 +10% |
| 2021 | $568 +9.6% | $98,797 +10% |
| 2020 | $518 | $89,815 +10% |
| 2019 | -- | $81,650 |
| 2018 | -- | $81,650 |
| 2017 | -- | $81,650 +0.7% |
| 2016 | -- | $81,110 |
Find assessor info on the county website
Neighborhood: 75789
Nearby homes
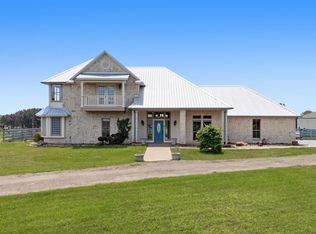
- $999,9003 bd3 ba3.1k sqft219 W Twin Creeks Trl, Troup, TX 75789For Sale
- $761,9003 bd3 ba3k sqft408 W Twin Creeks Trl, Troup, TX 75789Off Market

- $--15.88 AcresW Twin Creeks Trl, Troup, TX 75789Off Market
- $1,170,1003 bd14 ba3.9k sqft926 County Road 4916, Troup, TX 75789Off Market
- $658,5003 bd8 ba1.5k sqft1339 County Road 4916, Troup, TX 75789Off Market
- $--3 bd2 ba2.9k sqft424 W Twin Creeks Trl, Troup, TX 75789Sold
- $587,6003 bd8 ba1.8k sqft246 E Twin Creeks Trl, Troup, TX 75789Off Market
- $392,7004 bd2 ba2.4k sqft1061 W Twin Creeks Trl, Troup, TX 75789Off Market
Nearby schools
GreatSchools rating
- 7/10Troup Elementary SchoolGrades: PK-5Distance: 4.6 mi
- 6/10Troup Middle SchoolGrades: 6-8Distance: 5.2 mi
- 7/10Troup High SchoolGrades: 9-12Distance: 5.2 mi
Schools provided by the listing agent
- Elementary: Troup
- Middle: Troup
- High: Troup
Source: GTARMLS. This data may not be complete. We recommend contacting the local school district to confirm school assignments for this home.
- Texas
- Cherokee County
- Troup
- 75789
- 222 W Twin Creeks Trl
Nearby cities
Nearby zip codes
Other Troup Topics
