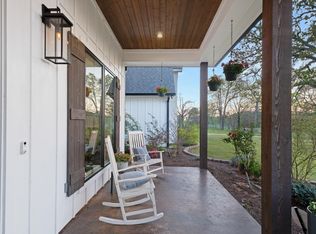
Experience panoramic views of the Piney Woods of East Texas from your own front porch—a countryside retreat that feels worlds away while still being conveniently close to town. This ±42.252-acre features rolling hills, wide-open acreage, and a thoughtfully built 2019 custom modern farmhouse showcasing exceptional craftsmanship and premium finishes throughout. Situated in Henderson ISD, this 5-bedroom, 3.5-bath home offers 3,676 sq. ft. of refined country living with a 2-car garage and a 60' x 40' equipment shed. Inside, every detail has been carefully considered—from the tall ceilings and custom cabinetry with pull-out drawers to the adjustable built-ins and meticulously crafted closet shelving found in every room. The main level features four bedrooms arranged in a split layout for added privacy. The primary suite is a peaceful retreat, complete with a spacious walk-in closet that conveniently connects to the laundry room. Its spa-inspired ensuite bathroom includes a deep soaking tub, dual vanities, and an oversized walk-in shower. The kitchen blends style and function with granite countertops, coordinating backsplash, upgraded hardware, custom cabinetry, and stainless-steel appliances. A signature cheetah-print staircase leads to the upper level, where you’ll find a private bedroom suite with its own full bathroom, large closet, and direct attic access—ideal for guests, older children, or multi-generational living. The picturesque rolling terrain offers endless opportunities to farm, explore, or simply enjoy the peace and privacy of East Texas living. Built with care and crafted to last, this remarkable property is a rare find in Rusk County. Discover unmatched comfort, space, and serenity—your custom East Texas retreat awaits.
For sale
Price cut: $50K (5/1)
$1,135,000
7294 County Road 314 S, Laneville, TX 75667
5beds
3,676sqft
:
Get pre-qualified$7,938/mo
Single Family Residence
Built in 2019
42.25 Acres Lot
$1,063,700 Zestimate®
$309/sqft
$-- HOA
What's special
- 237 days |
- 123 |
- 11 |
Zillow last checked:
Listing updated:
Listed by:
Benjamin Wooten 903-690-1992,
Coldwell Banker Home Place-Henderson
Source: GTARMLS,MLS#: 25017237
Facts & features
Interior
Bedrooms & bathrooms
- Bedrooms: 5
- Bathrooms: 4
- Full bathrooms: 3
- 1/2 bathrooms: 1
Rooms
- Room types: Office, Library/Study, 1 Living Area
Primary bedroom
- Features: Master Bedroom Split
Bathroom
- Features: Shower and Tub, Walk-In Closet(s), Separate Walk-In Closets
Kitchen
- Features: Kitchen/Eating Combo
Heating
- Central Electric
Cooling
- Central Electric
Appliances
- Included: Dishwasher, Refrigerator, Electric Oven, Electric Cooktop, Electric Water Heater
Features
- Ceiling Fan(s), Vaulted Ceiling(s), Pantry, Food Center
- Has fireplace: Yes
- Fireplace features: Wood Burning
Interior area
- Total structure area: 3,676
- Total interior livable area: 3,676 sqft
Property
Parking
- Total spaces: 2
- Parking features: Garage
- Garage spaces: 2
Features
- Levels: Two
- Patio & porch: Porch
- Exterior features: Gutter(s)
- Pool features: None
- Fencing: Chain Link
Lot
- Size: 42.25 Acres
- Topography: Rolling
- Residential vegetation: Partially Wooded
Details
- Additional structures: None
- Parcel number: 72248
- Special conditions: None,As-Is Condition @ Closing
Construction
Type & style
- Home type: SingleFamily
- Architectural style: Ranch
- Property subtype: Single Family Residence
Materials
- Brick and Wood
- Foundation: Slab
- Roof: Composition
Condition
- Year built: 2019
Utilities & green energy
- Gas: None
- Sewer: Septic Tank
- Water: Community
Community & HOA
Community
- Security: Smoke Detector(s)
Location
- Region: Laneville
Financial & listing details
- Price per square foot: $309/sqft
- Tax assessed value: $784,750
- Annual tax amount: $5,245
- Date on market: 12/1/2025
- Listing terms: Conventional,FHA,VA Loan,Cash,USDA Loan
Estimated market value
$1,063,700
$1.01M - $1.12M
$3,636/mo
Price history
| Date | Event | Price |
|---|---|---|
| 5/1/2026 | Price change | $1,135,000-4.2%$309/sqft |
Source:  GTARMLS #25017237 Report a problem GTARMLS #25017237 Report a problem | ||
| 3/31/2026 | Price change | $1,185,000-0.8%$322/sqft |
Source: GTARMLS #25017237 Report a problem | ||
| 12/1/2025 | Listed for sale | $1,195,000+40.8%$325/sqft |
Source: GTARMLS #25017237 Report a problem | ||
| 4/6/2023 | Listing removed | -- |
Source: NTREIS #14688279 Report a problem | ||
| 4/3/2022 | Listing removed | $849,000$231/sqft |
Source: NTREIS #14688279 Report a problem | ||
| 3/7/2022 | Price change | $849,000-5.6%$231/sqft |
Source: NTREIS #14688279 Report a problem | ||
| 1/18/2022 | Price change | $899,000-2.2%$245/sqft |
Source: NTREIS #14688279 Report a problem | ||
| 10/11/2021 | Listed for sale | $919,000$250/sqft |
Source: NTREIS #14688279 Report a problem | ||
Public tax history
| Year | Property taxes | Tax assessment |
|---|---|---|
| 2025 | $5,731 -10.5% | $600,970 +2.6% |
| 2024 | $6,404 | $585,480 +28.4% |
| 2023 | -- | $455,970 +14.9% |
| 2022 | -- | $396,690 +9.9% |
| 2021 | -- | $361,060 -24.7% |
| 2020 | -- | $479,290 +590.2% |
| 2019 | -- | $69,440 |
| 2018 | -- | -- |
Find assessor info on the county website
Monthly payment
Est. payment
Payment breakdown
Explore the cost of this home by adjusting the details. Changes won't be saved.Climate risks
Neighborhood: 75667
Nearby schools
GreatSchools rating
- NAMonnie Meyer Wylie Primary SchoolGrades: PK-KDistance: 4.8 mi
- 5/10Henderson Middle SchoolGrades: 6-8Distance: 5.8 mi
- 4/10Henderson High SchoolGrades: 9-12Distance: 7.6 mi
Schools provided by the listing agent
- Elementary: Henderson
- Middle: Henderson
- High: Henderson
Source: GTARMLS. This data may not be complete. We recommend contacting the local school district to confirm school assignments for this home.
- $1,126,100-- bd-- ba-- sqft7294 County Road 314 S, Laneville, TX 75667Off Market
- $--4 bd3 ba2.2k sqft7359 County Road 314, Laneville, TX 75667Sold

- $--4 bd3 ba2.2k sqft7359 County Road 314, Henderson, TX 75654Sold
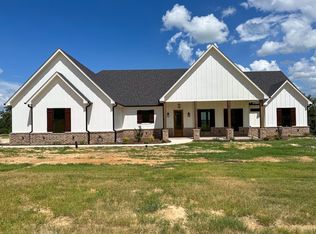
- $--4 bd4 ba2.4k sqft7449 County Road 314, Henderson, TX 75652Sold
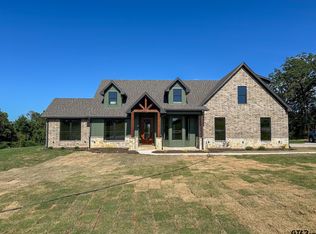
- $247,2003 bd2 ba1.7k sqft7663 County Road 314 S, Laneville, TX 75667Off Market
- $357,000-- bd-- ba1.4k sqft7510 County Road 314 S, Laneville, TX 75667Off Market
- $134,500-- bd-- ba1.2k sqft7862 County Road 488d, Laneville, TX 75667Off Market
- $256,500-- bd-- ba1.3k sqft7106 County Road 378 S, Laneville, TX 75667Off Market
A local agent can set up tours, give advice and negotiate with sellers.
A local lender can help you make sure your offer is ready when you are.
Similar homes
- $1,135,0005 bd4 ba3.6k sqft7294 County Road 314 S, Laneville, TX 75667For Sale
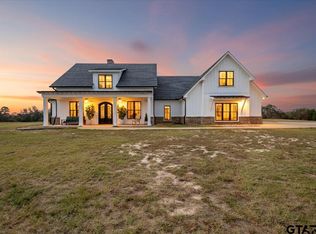 MLS ID #25017238, Benjamin Wooten, Coldwell Banker Home Place-Henderson. GTARMLS
 - $1,095,0004 bd3 ba3k sqft192 County Road 4707, Troup, TX 75789For Sale
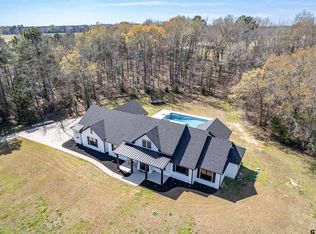 MLS ID #26010092, Nan Robinson, The Agency Tyler. GTARMLS
 - $990,0004 bd3 ba3.9k sqft7789 Us Highway 79 S, Henderson, TX 75654For Sale
 MLS ID #26004564, Colin Slattery, Real Broker, LLC. GTARMLS
 - $659,9003 bd3 ba2.1k sqft3077 West Cres #436, Laneville, TX 75667For Sale
 MLS ID #20263912, Tara Tillison, L4 Property Group. LGVBOARD
 - $799,9004 bd4 ba4k sqft2807 Fm 225 S, Henderson, TX 75654For SaleMLS ID #26009148, Cecilia Koch, Century 21 Heritage Realty. GTARMLS
- $620,0004 bd3 ba2.9k sqft4650 Fm 3310 S, Henderson, TX 75654For SaleMLS ID #25012128, Benjamin Wooten, Coldwell Banker Home Place-Henderson. GTARMLS
- $990,0004 bd4 ba4.7k sqft708 Richardson Dr, Henderson, TX 75654For SaleMLS ID #26000307, Benjamin Wooten, Coldwell Banker Home Place-Henderson. GTARMLS
- $899,0003 bd2 ba3.3k sqft1014 E Cres #182, Overton, TX 75684For SaleMLS ID #20265087, Caryn L Couch. LGVBOARD
- $899,9003 bd2 ba2.8k sqft11992 County Road 4233 W, Cushing, TX 75760For SaleMLS ID #26009965, Cecilia Koch, Century 21 Heritage Realty. GTARMLS
- $599,9006 bd4 ba3.2k sqft2976 County Road 217 E, Henderson, TX 75652For SaleMLS ID #26005626, Libby Gamble, East Texas Real Estate Group. GTARMLS
- $885,0003 bd2 ba2.4k sqft12131 Us Highway 259 N, Overton, TX 75684For SaleMLS ID #20264748, Christy M Wilkinson. LGVBOARD
- $743,0003 bd3 ba3.3k sqft350 Pecan Creek Dr, Henderson, TX 75654For SaleMLS ID #26008635, Jeff Ramsey, Ramsey Realty Group - Longview. GTARMLS
- $650,0003 bd3 ba2.2k sqft460 County Road 4612, Troup, TX 75789For SaleMLS ID #26008073, Kristi Martin, Kristi Martin Realtor LLC. GTARMLS
- $579,9004 bd4 ba2.6k sqft22727 County Road 2166, Troup, TX 75789For SaleMLS ID #25017700, Kristi Martin, Kristi Martin Realtor LLC. GTARMLS
- $695,0003 bd5 ba3.3k sqft705 Slaydon St, Henderson, TX 75654For SaleMLS ID #26007263, Breanna Starr, Keebaugh & Company. GTARMLS
- $1,599,0004 bd5 ba3k sqft23241 County Road 2159, Troup, TX 75789For SaleMLS ID #26006162, Charlee Rees, Keller Williams Realty-Tyler. GTARMLS
- $675,0003 bd4 ba2.9k sqft511 County Road 161, Carthage, TX 75633For SaleMLS ID #51050572, Michael Greiner, My Castle Realty. HAR
- $675,0004 bd3 ba2.7k sqft494 County Road 4403, Jacksonville, TX 75766For SaleMLS ID #26005032, Charles Jett, Century 21 Action Team. GTARMLS
- $719,0003 bd3 ba2.1k sqft21184 County Road 2162, Troup, TX 75789For SaleMLS ID #26005899, Bill Birdsong, Berkshire Hathaway HomeServices Premier Properties. GTARMLS
- $779,0004 bd4 ba2.7k sqft69 Cherokee Trl, Lake Cherokee, TX 75652For Sale By Owner
