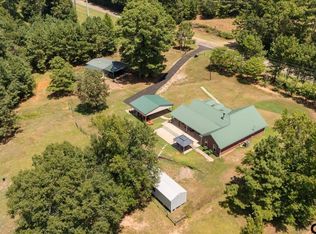
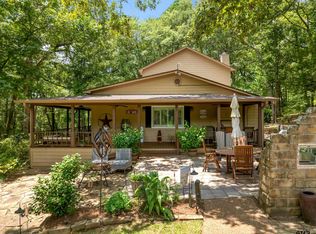
Welcome to your Beautiful country retreat located at 494 CR 4303 in Jacksonville, offering the perfect blend of space, comfort, and privacy on 10 acres.This Spacious home is 2787 Square Feet with 4 Bedrooms and 2.5 Baths! Very Custom through out with Bonus Room upstairs that would make nice office, game room, home theater or another bedroom.Covered back patio with custom fire pit to enjoy. This well-designed home features a desirable split-bedroom layout downstairs, providing added privacy for the primary suite. The spacious interior includes a huge pantry, perfect for storage and organization, along with plenty of room for everyday living and entertaining.Tyler is just 45 minutes or so that offers all kinds of shopping, dining and entertainment. Enjoy peaceful rural living with ample acreage for outdoor activities, animals, or future improvements. A great opportunity to own your own slice of East Texas countryside!
For sale
$675,000
494 County Road 4403, Jacksonville, TX 75766
4beds
2,787sqft
Single Family Residence
Built in 2018
10 Acres Lot
$649,300 Zestimate®
$242/sqft
$-- HOA
What's special
- 136 days |
- 190 |
- 26 |
Zillow last checked:
Listing updated:
Listed by:
Charles Jett 903-316-0489,
Century 21 Action Team
Source: GTARMLS,MLS#: 26005032
Facts & features
Interior
Bedrooms & bathrooms
- Bedrooms: 4
- Bathrooms: 3
- Full bathrooms: 2
- 1/2 bathrooms: 1
Bathroom
- Features: Shower and Tub, Shower/Tub, Walk-In Closet(s), Bar, Soaking Tub
Heating
- Central/Electric
Cooling
- Central Electric
Appliances
- Included: Electric Range, Dishwasher, Disposal, Electric Cooktop
Features
- Master Bedroom Split, All Bedrooms Downstairs, Walk-In Closet, Ceiling Fan, Pantry, Kitchen Island
- Fireplace features: Gas
Interior area
- Total structure area: 2,787
- Total interior livable area: 2,787 sqft
Property
Parking
- Total spaces: 2
- Parking features: Garage
- Garage spaces: 2
Features
- Levels: One and One Half
- Stories: 1.5
- Patio & porch: Covered
- Exterior features: Rain Gutters
- Pool features: None
- Fencing: Chain Link
Lot
- Size: 10 Acres
Details
- Additional structures: Storage
- Other equipment: Satellite Dish
Construction
Type & style
- Home type: SingleFamily
- Architectural style: Contemporary
- Property subtype: Single Family Residence
Materials
- Brick
- Foundation: Slab
- Roof: Composition
Condition
- Pre-owned
- Year built: 2018
Community & HOA
Community
- Subdivision: J M McNight
HOA
- Has HOA: No
Location
- Region: Jacksonville
Financial & listing details
- Price per square foot: $242/sqft
- Annual tax amount: $4,136
- Date on market: 4/9/2026
- Listing terms: Conventional,VA Loan,Cash
Estimated market value
$649,300
$617,000 - $682,000
$2,427/mo
Price history
| Date | Event | Price |
|---|---|---|
| 4/9/2026 | Listed for sale | $675,000+8%$242/sqft |
Source:  GTARMLS #26005032 Report a problem GTARMLS #26005032 Report a problem | ||
| 10/25/2023 | Sold | -- |
Source: GTARMLS #23010978 Report a problem | ||
| 10/3/2023 | Pending sale | $624,900$224/sqft |
Source: GTARMLS #23010978 Report a problem | ||
| 10/3/2023 | Contingent | $624,900$224/sqft |
Source: NTREIS #20407370 Report a problem | ||
| 9/4/2023 | Price change | $624,900-5.3%$224/sqft |
Source: NTREIS #20407370 Report a problem | ||
| 8/14/2023 | Listed for sale | $659,900$237/sqft |
Source: GTARMLS #23010978 Report a problem | ||
Public tax history
Tax history is unavailable.
Monthly payment
Est. payment
Payment breakdown
Explore the cost of this home by adjusting the details. Changes won't be saved.Climate risks
Neighborhood: 75766
Nearby schools
GreatSchools rating
- 7/10Rusk Elementary SchoolGrades: 2-3Distance: 9.5 mi
- 7/10Rusk Junior High SchoolGrades: 6-8Distance: 10.4 mi
- 4/10Rusk High SchoolGrades: 9-12Distance: 10.3 mi
Schools provided by the listing agent
- Elementary: Rusk
- Middle: Rusk
- High: Rusk
Source: GTARMLS. This data may not be complete. We recommend contacting the local school district to confirm school assignments for this home.
- $363,3002 bd8 ba632 sqft12484 E State Highway 204, Jacksonville, TX 75766Off Market
- $383,000-- bd-- ba1.5k sqft492 County Road 4403, Rusk, TX 75785Off Market
- $8,550-- bd-- ba-- sqft12650 E State Highway 204, Jacksonville, TX 75766Off Market
- $256,3003 bd10 ba1.5k sqft12396 E State Highway 204, Jacksonville, TX 75766Off Market
- $233,300-- bd-- ba1.9k sqft12696 E State Highway 204, Jacksonville, TX 75766Off Market
- $598,1005 bd3 ba-- sqft230 Rr 5, Jacksonville, TX 75766Off Market
- $1,080,0003 bd10 ba2.6k sqft12613 E State Highway 204, Jacksonville, TX 75766Off Market
- $263,1003 bd10 ba1.4k sqft344 County Road 4403, Jacksonville, TX 75766Off Market
A local agent can set up tours, give advice and negotiate with sellers.
A local lender can help you make sure your offer is ready when you are.
Similar homes
- $575,0004 bd3 ba3.3k sqft15911 Us Highway 79 E, Jacksonville, TX 75766For Sale
 MLS ID #26010220, Sarah Branch, The Agency Tyler. GTARMLS
 - $649,9003 bd2 ba2k sqft8549 Fm 2064 N, Troup, TX 75789For Sale
 MLS ID #26011508, Stacey Harris, Leslie Cain Realty, LLC. GTARMLS
 - $585,0003 bd2 ba3.1k sqft1639 SE Loop 456, Jacksonville, TX 75766For Sale
 MLS ID #25015473, Kelly Taber, eXp Realty LLC. GTARMLS
 - $649,0004 bd-- ba4k sqft364 County Road 1605, Jacksonville, TX 75785For Sale
 MLS ID #26009537, Michael Smith, Ebby Halliday - Tyler. GTARMLS
 - $744,0004 bd2 ba3k sqft248 County Road 3149, Jacksonville, TX 75766For SaleMLS ID #26009536, Susan Brock, Mossy Oak Properties of Texas - Jacksonville Group. GTARMLS
- $445,0005 bd3 ba2.4k sqft1570 County Road 3104, Jacksonville, TX 75766For SaleMLS ID #26010568, Tonya Sanford, Premier Homes & Properties Realty. GTARMLS
- $750,0004 bd2 ba4k sqft1070 Piney Grove Rd, Rusk, TX 75785For SaleMLS ID #21196982, Kimberly Oliver. NTREIS
- $549,9003 bd1 ba2.1k sqft9254 Us Highway 84 W, Cushing, TX 75760For SaleMLS ID #20263156, Aleisha Morris, East Texas Preferred Properties, LLC - Kilgore. LGVBOARD
- $475,0004 bd3 ba2.8k sqft1901 Byrd Rd, Jacksonville, TX 75766For SaleMLS ID #25014557, Julie Joy, Century 21 Action Team. GTARMLS
- $750,0003 bd2 ba3.9k sqft1905 County Road 3108, Jacksonville, TX 75766For SaleMLS ID #25013418, Dana Staples, Staples Sotheby's International Realty. GTARMLS
- $760,0002 bd3 ba2.6k sqft2940 County Road 3113, Jacksonville, TX 75766For SaleMLS ID #26008911, Dee Martin, RE/MAX Alight. GTARMLS
- $439,0004 bd3 ba3k sqft1065 County Road 1407, Jacksonville, TX 75766For SaleMLS ID #25000403, Vickie Lough, Premier Homes & Properties Realty. GTARMLS
- $640,0003 bd-- ba2.2k sqft460 County Road 4612, Troup, TX 75789For SaleMLS ID #26008073, Kristi Martin, Kristi Martin Realtor LLC. GTARMLS
- $469,0004 bd3 ba3.1k sqft140 County Road 1424, Jacksonville, TX 75766For SaleMLS ID #25014704, Vickie Lough, Premier Homes & Properties Realty. GTARMLS
- $815,0005 bd5 ba3.4k sqft413 County Road 3101, Jacksonville, TX 75766For SaleMLS ID #26006915, Hannah Clark, Texas Premier Realty. GTARMLS
- $479,0003 bd3 ba2.4k sqft1750 County Road 3107, Jacksonville, TX 75766For SaleMLS ID #21319119, Tracy Benge. NTREIS
- $479,0003 bd4 ba3.9k sqft1248 Canada St, Jacksonville, TX 75766For SaleMLS ID #26008984, Vickie Lough, Premier Homes & Properties Realty. GTARMLS
- $514,9004 bd4 ba3.2k sqft431 Gifford, Rusk, TX 75785For SaleMLS ID #26004841, Julie Joy, Century 21 Action Team. GTARMLS
- $550,0004 bd4 ba2.6k sqft22727 County Road 2166, Troup, TX 75789For SaleMLS ID #25017700, Kristi Martin, Kristi Martin Realtor LLC. GTARMLS
- $424,9004 bd2 ba1.8k sqft22477 County Road 2166, Troup, TX 75789For SaleMLS ID #26011572, Ryan Major, Keller Williams Realty-Tyler. GTARMLS
