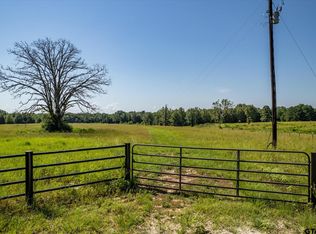
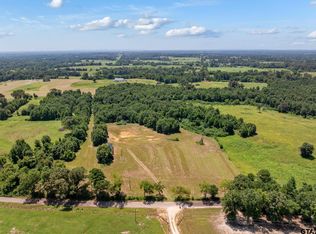
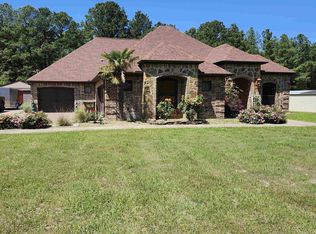
Welcome to this exceptional East Texas property in Troup, Texas, offering the perfect blend of space, comfort, and upscale features—priced well below market value. Set on 3.9 scenic acres, this 4-bedroom home with 2 full baths and 2 half baths offers 2,681 square feet of thoughtfully designed living space. Built for efficiency and peace of mind, the home includes spray foam insulation, a tankless instant water heater, and a full-house generator, providing comfort and reliability year-round. The inviting layout features spacious living and dining areas ideal for everyday living and entertaining. Step outside to your private backyard oasis showcasing a saltwater pool, relaxing jacuzzi, and a convenient poolside half bath, perfect for hosting family and guests. An automatic gated entrance enhances privacy and security, while the expansive acreage allows room for outdoor activities, gardening, or future improvements. Enjoy the tranquility of country living paired with modern upgrades and luxury outdoor amenities. This rare opportunity offers acreage, premium features, and exceptional value in today’s market. Don’t miss your chance to own this move-in-ready East Texas retreat—schedule your private showing today!
For sale
Price cut: $19K (6/26)
$579,900
22727 County Road 2166, Troup, TX 75789
4beds
2,681sqft
:
Get pre-qualified$4,112/mo
Single Family Residence
Built in 2018
3.93 Acres Lot
$569,600 Zestimate®
$216/sqft
$-- HOA
What's special
Saltwater poolConvenient poolside half bathFull-house generatorPrivate backyard oasisTankless instant water heaterInviting layoutRelaxing jacuzzi
- 228 days |
- 636 |
- 58 |
Zillow last checked:
Listing updated:
Listed by:
Kristi Martin,
Kristi Martin Realtor LLC,
Jerrie Weaver 903-752-1317
Source: GTARMLS,MLS#: 25017700
Facts & features
Interior
Bedrooms & bathrooms
- Bedrooms: 4
- Bathrooms: 4
- Full bathrooms: 2
- 1/2 bathrooms: 2
Rooms
- Room types: Utility Room, 1 Living Area
Primary bedroom
- Features: Master Bedroom Split
Bedroom
- Level: Main
Bathroom
- Features: Shower and Tub, Shower/Tub, Dressing Area, Double Lavatory, Separate Water Closet, Walk-In Closet(s), Linen Closet
Dining room
- Features: Den/Dining Combo
Kitchen
- Features: Kitchen/Eating Combo
Heating
- Central/Electric
Cooling
- Central Electric, Ceiling Fan(s), Exhaust Fan
Appliances
- Included: Range/Oven-Electric, Dishwasher, Microwave, Electric Cooktop, Tankless Gas Water Heater
Features
- Ceiling Fan(s), Kitchen Island
- Flooring: Carpet, Wood, Tile
- Number of fireplaces: 1
- Fireplace features: One Wood Burning
Interior area
- Total structure area: 2,681
- Total interior livable area: 2,681 sqft
Property
Parking
- Total spaces: 2
- Parking features: Garage Faces Side, Workshop in Garage
- Garage spaces: 2
- Has uncovered spaces: Yes
Features
- Levels: One
- Stories: 1
- Patio & porch: Patio Covered, Porch
- Exterior features: Barbecue, Gutter(s)
- Pool features: In Ground, Cabana
- Fencing: Barbed Wire
Lot
- Size: 3.93 Acres
Details
- Additional structures: Metal Outbuilding(s)
- Parcel number: 100000000500031020
- Special conditions: None
- Other equipment: Satellite Dish
Construction
Type & style
- Home type: SingleFamily
- Architectural style: Traditional
- Property subtype: Single Family Residence
Materials
- Brick Veneer, Wood Frame, Shingle, Metal
- Foundation: Slab
- Roof: Composition
Condition
- Year built: 2018
Utilities & green energy
- Sewer: Aerobic Septic
- Water: Community
- Utilities for property: Unknown Television Access
Community & HOA
Community
- Security: Security System, Smoke Detector(s)
- Subdivision: A100005-A0005 MD Coy
HOA
- Has HOA: No
Location
- Region: Troup
Financial & listing details
- Price per square foot: $216/sqft
- Tax assessed value: $578,919
- Annual tax amount: $4,275
- Date on market: 12/12/2025
- Listing terms: Conventional,Cash,Other/See Remarks
- Road surface type: Gravel
Estimated market value
$569,600
$541,000 - $598,000
$2,894/mo
Price history
| Date | Event | Price |
|---|---|---|
| 6/26/2026 | Price change | $579,900-3.2%$216/sqft |
Source:  GTARMLS #25017700 Report a problem GTARMLS #25017700 Report a problem | ||
| 2/6/2026 | Price change | $598,900-0.2%$223/sqft |
Source: GTARMLS #25017700 Report a problem | ||
| 12/12/2025 | Listed for sale | $599,900$224/sqft |
Source: GTARMLS #25017700 Report a problem | ||
Public tax history
| Year | Property taxes | Tax assessment |
|---|---|---|
| 2024 | $3,584 +15.6% | $578,919 +83.1% |
| 2023 | $3,100 -25.4% | $316,120 -0.9% |
| 2022 | $4,158 -7.9% | $318,941 +4.2% |
| 2021 | $4,515 -4.9% | $306,105 +1.5% |
| 2020 | $4,750 +199.8% | $301,638 +207.1% |
| 2019 | $1,584 | $98,214 |
Find assessor info on the county website
Monthly payment
Est. payment
Payment breakdown
Explore the cost of this home by adjusting the details. Changes won't be saved.Climate risks
Neighborhood: 75789
Nearby schools
GreatSchools rating
- 7/10Troup Elementary SchoolGrades: PK-5Distance: 5.4 mi
- 6/10Troup Middle SchoolGrades: 6-8Distance: 5.1 mi
- 7/10Troup High SchoolGrades: 9-12Distance: 5.1 mi
Schools provided by the listing agent
- Elementary: Troup
- Middle: Troup
- High: Troup
Source: GTARMLS. This data may not be complete. We recommend contacting the local school district to confirm school assignments for this home.
- $127,400-- bd1 ba1.1k sqft22682 County Road 2168, Troup, TX 75789Off Market
- $63,6719.066 Acres22682 County Road 2168, Troup, TX 75789Off Market
- $--15.17 Acres22622 County Road 2166, Troup, TX 75789Sold
- $345,00015 Acres22728 County Road 2166, Troup, TX 75789Lot/Land
- $489,3225 bd3 ba2.2k sqft22599 County Road 2166, Troup, TX 75789Off Market
- $270,600-- bd2 ba2.2k sqft22734 County Road 2168, Troup, TX 75789Off Market
- $--8.24 AcresCounty Road 2168, Troup, TX 75789Sold
- $211,600-- bd-- ba1k sqft22943 County Road 2169, Troup, TX 75789Off Market
A local agent can set up tours, give advice and negotiate with sellers.
A local lender can help you make sure your offer is ready when you are.
Similar homes
- $650,0003 bd3 ba2.2k sqft460 County Road 4612, Troup, TX 75789For Sale
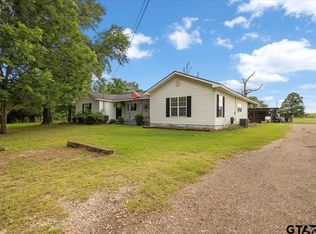 MLS ID #26008073, Kristi Martin, Kristi Martin Realtor LLC. GTARMLS
 - $429,9004 bd4 ba2.2k sqft22391 County Road 2166, Troup, TX 75789For Sale
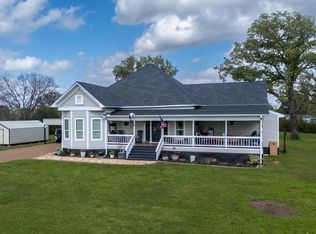 MLS ID #26003634, Ashley Deese, Coldwell Banker Apex, REALTORS. GTARMLS
 - $472,2003 bd3 ba2.6k sqft273 County Road 4924, Troup, TX 75789For Sale
 MLS ID #26010017, Brandon McIntyre, East Texas Preferred Propertie - Tyler. GTARMLS
 - $649,9003 bd2 ba2k sqft8549 Fm 2064 N, Troup, TX 75789For Sale
 MLS ID #26006897, Stacey Harris, Leslie Cain Realty, LLC. GTARMLS
 - $450,0004 bd2 ba2.4k sqft301 Hines Xing, Bullard, TX 75757For SaleMLS ID #26010408, Ellen Embrey, The Agency Tyler. GTARMLS
- $375,0003 bd3 ba2.3k sqft20994 State Highway 110 N, Troup, TX 75789For SaleMLS ID #26008000, Kristi Martin, Kristi Martin Realtor LLC. GTARMLS
- $789,0003 bd2 ba2.1k sqft704 W Ross St, Troup, TX 75789For SaleMLS ID #26008223, Allie Mallory, CB&A, Realtors - Tyler. GTARMLS
- $549,0004 bd3 ba3k sqft280 Pecan Creek Dr, Henderson, TX 75654For SaleMLS ID #20264445, Kacy D Kersh, East Texas Preferred Properties, LLC - Kilgore. LGVBOARD
- $544,9004 bd2 ba1.9k sqft1455 County Road 306d, Henderson, TX 75654For SaleMLS ID #20260737, Sarah Johnston, Julie Woods & Associate RE Firm. LGVBOARD
- $339,0003 bd2 ba1.7k sqft109 County Road 4612, Troup, TX 75789For SaleMLS ID #26007939, Dawn Martin, Coldwell Banker Home Place-Henderson. GTARMLS
- $599,9006 bd4 ba3.2k sqft2976 County Road 217 E, Henderson, TX 75652For SaleMLS ID #26005626, Libby Gamble, East Texas Real Estate Group. GTARMLS
- $380,0004 bd2 ba2.5k sqft6501 County Road 118, Bullard, TX 75757For SaleMLS ID #26010215, Pam Jones, National Agent Network. GTARMLS
- $569,0004 bd3 ba2.4k sqft285 Heritage Way, Bullard, TX 75757For SaleMLS ID #26009942, Jacob Dodd, Julie Woods & Associates - Longview. GTARMLS
- $485,0003 bd2 ba2.4k sqft13307 Dustin Rd, Troup, TX 75789For SaleMLS ID #26002859, Sophia Lynne, National Agent Network. GTARMLS
- $512,9004 bd3 ba2.3k sqft21405 County Road 153, Bullard, TX 75757For SaleMLS ID #26010308, Lynn Haney, Real Broker, LLC. GTARMLS
- $599,9003 bd2 ba2.5k sqft332 Hines Xing, Bullard, TX 75757For SaleMLS ID #26009240, Robert Fannette, Century 21 Action Team. GTARMLS
- $620,0004 bd3 ba2.9k sqft4650 Fm 3310 S, Henderson, TX 75654For SaleMLS ID #25012128, Benjamin Wooten, Coldwell Banker Home Place-Henderson. GTARMLS
- $500,0003 bd4 ba2k sqft20846 County Road 26, Tyler, TX 75705For SaleMLS ID #26006912, Tiffany Laine, Bluemark Property Services, LLC. GTARMLS
- $619,5004 bd3 ba2.6k sqft11179 County Road 2183, Whitehouse, TX 75791For SaleMLS ID #26004567, Kelsey Robertson, The Agency Tyler. GTARMLS
- $588,0005 bd4 ba3.4k sqft2201 Ridgley, Flint, TX 75762For SaleMLS ID #26000527, Luis Noriega, RealEdge Real Estate - Tyler. GTARMLS
