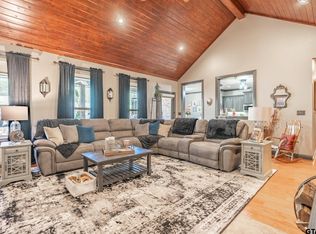
Situated on 2.62 acres in the desirable Jam Estates subdivision, this beautifully maintained 2022-built home offers the perfect blend of modern comfort and peaceful country living. Featuring 4 bedrooms, 2 bathrooms, and 1,829 square feet, the thoughtfully designed split-bedroom floor plan provides both functionality and privacy. The open-concept living area is highlighted by a gas log fireplace, while the spacious kitchen features granite countertops, a gas oven, abundant cabinetry, and a large island overlooking the living and dining spaces. The primary suite offers a relaxing retreat with dual vanities, a soaking tub, separate shower, linen storage, and a generous walk-in closet. Crown molding throughout the home adds an elegant finishing touch, while stylish laminate flooring in the main living areas, carpeted bedrooms, ceiling fans, and abundant natural light complete the inviting interior. Step outside to enjoy wide-open views and plenty of room to spread out on your 2.62-acre corner lot, complete with net wire fencing that's ideal for pets, livestock, or simply defining your property. The covered back patio is perfect for entertaining, relaxing, or enjoying peaceful East Texas sunsets. A standout feature is the impressive his-and-her insulated shop, thoughtfully designed to provide separate spaces for hobbies, projects, storage, or a workshop while offering oversized overhead doors and exceptional versatility. The home is served by community water and an aerobic septic system, offering the convenience of country living without sacrificing modern amenities. Located just minutes from Troup with easy access to Tyler, this property delivers the space, comfort, and flexibility today's buyers are looking for. Motivated sellers are ready to make a deal and are looking for a quick sale—don't miss this exceptional opportunity!
For sale
Price cut: $5K (7/23)
$459,900
22477 County Road 2166, Troup, TX 75789
4beds
1,829sqft
:
Get pre-qualified$3,261/mo
Single Family Residence
Built in 2022
2.62 Acres Lot
$455,700 Zestimate®
$251/sqft
$-- HOA
What's special
Gas log fireplaceGas ovenAbundant natural lightCeiling fansOversized overhead doorsGranite countertopsCarpeted bedrooms
- 15 days |
- 264 |
- 22 |
Zillow last checked:
Listing updated:
Listed by:
Ryan Major 903-307-2884,
Keller Williams Realty-Tyler,
Kristen De Jong
Source: GTARMLS,MLS#: 26009865
Facts & features
Interior
Bedrooms & bathrooms
- Bedrooms: 4
- Bathrooms: 2
- Full bathrooms: 2
Rooms
- Room types: 1 Living Area
Primary bedroom
- Features: Master Bedroom Split
Bedroom
- Features: Walk-In Closet(s)
Bathroom
- Features: Shower Only, Tub Only, Shower and Tub, Double Lavatory, Vinyl Tile, Linen Closet
Kitchen
- Features: Kitchen/Eating Combo
Heating
- Central/Electric
Cooling
- Central Electric
Appliances
- Included: Gas Oven, Electric Water Heater
Features
- Ceiling Fan(s)
- Flooring: Carpet, Laminate
- Attic: Attic Stairs
- Has fireplace: Yes
- Fireplace features: Gas Log
Interior area
- Total structure area: 1,829
- Total interior livable area: 1,829 sqft
Property
Parking
- Total spaces: 2
- Parking features: Door w/Opener w/Controls, Garage Faces Front
- Garage spaces: 2
- Has uncovered spaces: Yes
Features
- Levels: One
- Stories: 1
- Exterior features: Lighting
- Pool features: None
- Fencing: Other/See Remarks
Lot
- Size: 2.62 Acres
- Features: Rectangular Lot
Details
- Additional structures: Metal Outbuilding(s)
- Parcel number: 141345000000012000
- Special conditions: None
Construction
Type & style
- Home type: SingleFamily
- Architectural style: Traditional
- Property subtype: Single Family Residence
Materials
- Siding
- Foundation: Slab
- Roof: Composition
Condition
- Year built: 2022
Utilities & green energy
- Sewer: Aerobic Septic
- Water: Community
Community & HOA
Community
- Security: Security Lights, Smoke Detector(s)
- Subdivision: JAM ESTATES SUBD
HOA
- Has HOA: No
Location
- Region: Troup
Financial & listing details
- Price per square foot: $251/sqft
- Tax assessed value: $358,052
- Annual tax amount: $3,836
- Date on market: 7/15/2026
- Listing terms: Conventional,FHA,VA Loan,Cash
Estimated market value
$455,700
$433,000 - $478,000
$2,135/mo
Price history
| Date | Event | Price |
|---|---|---|
| 7/23/2026 | Price change | $459,900-1.1%$251/sqft |
Source:  GTARMLS #26009865 Report a problem GTARMLS #26009865 Report a problem | ||
| 7/15/2026 | Listed for sale | $464,900-0.3%$254/sqft |
Source: GTARMLS #26009865 Report a problem | ||
| 7/7/2026 | Listing removed | $466,500$255/sqft |
Source:  HAR #12623387 Report a problem HAR #12623387 Report a problem | ||
| 6/10/2026 | Price change | $466,500-2.1%$255/sqft |
Source: HAR #12623387 Report a problem | ||
| 5/27/2026 | Price change | $476,500-0.5%$261/sqft |
Source: HAR #12623387 Report a problem | ||
| 5/1/2026 | Price change | $479,000-1.4%$262/sqft |
Source: HAR #12623387 Report a problem | ||
| 3/11/2026 | Price change | $486,000-4.7%$266/sqft |
Source: HAR #12623387 Report a problem | ||
| 12/17/2025 | Listed for sale | $510,000+751.4%$279/sqft |
Source: HAR #12623387 Report a problem | ||
| 4/4/2022 | Sold | -- |
Source: GTARMLS #10144553 Report a problem | ||
| 1/19/2022 | Listed for sale | $59,900-7.1%$33/sqft |
Source: GTARMLS #10144553 Report a problem | ||
| 12/10/2021 | Listing removed | $64,500-5.8%$35/sqft |
Source: GTARMLS #10141001 Report a problem | ||
| 11/4/2021 | Price change | $68,500-2.1%$37/sqft |
Source: GTARMLS #10141001 Report a problem | ||
| 10/2/2021 | Listed for sale | $69,999$38/sqft |
Source: GTARMLS #10141001 Report a problem | ||
Public tax history
| Year | Property taxes | Tax assessment |
|---|---|---|
| 2024 | $3,716 +10.2% | $358,052 +5.9% |
| 2023 | $3,372 +398.5% | $338,024 +616.8% |
| 2022 | $677 +64.2% | $47,160 +79.7% |
| 2021 | $412 | $26,245 |
Find assessor info on the county website
Monthly payment
Est. payment
Payment breakdown
Explore the cost of this home by adjusting the details. Changes won't be saved.Climate risks
Neighborhood: 75789
Nearby schools
GreatSchools rating
- 7/10Troup Elementary SchoolGrades: PK-5Distance: 5.1 mi
- 6/10Troup Middle SchoolGrades: 6-8Distance: 4.8 mi
- 7/10Troup High SchoolGrades: 9-12Distance: 4.8 mi
Schools provided by the listing agent
- Elementary: Troup
- Middle: Troup
- High: Troup
Source: GTARMLS. This data may not be complete. We recommend contacting the local school district to confirm school assignments for this home.
- $37,242-- bd-- ba-- sqft23060 County Road 2169, Troup, TX 75789Off Market
- $288,6003 bd2 ba1.8k sqft22455 County Road 2166, Troup, TX 75789Off Market
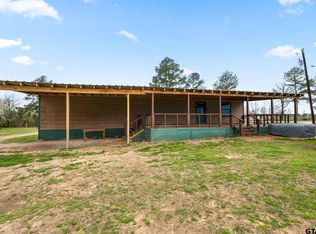
- $--3 bd2 ba1.5k sqft23085 County Road 2169, Troup, TX 75789Sold

- $161,2000.75 Acres22443 County Road 2166, Troup, TX 75789Off Market

- $--2.62 AcresLOT 12 County Road 2166, Troup, TX 75789Off Market
- $--3.549 AcresLOT 1 County Road 2169, Troup, TX 75789Off Market
- $113,3000.863 Acres22419 County Road 2166, Troup, TX 75789Off Market
- $--4 AcresLOT County Road 2169, Troup, TX 75789Sold
A local agent can set up tours, give advice and negotiate with sellers.
A local lender can help you make sure your offer is ready when you are.
Similar homes
- $429,9004 bd4 ba2.2k sqft22391 County Road 2166, Troup, TX 75789For Sale
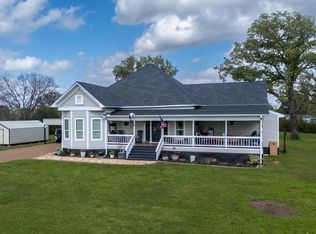 MLS ID #26003634, Ashley Deese, Coldwell Banker Apex, REALTORS. GTARMLS
 - $579,9004 bd4 ba2.6k sqft22727 County Road 2166, Troup, TX 75789For Sale
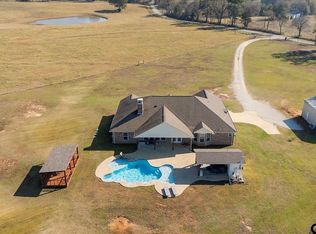 MLS ID #25017700, Kristi Martin, Kristi Martin Realtor LLC. GTARMLS
 - $339,0003 bd2 ba1.7k sqft109 County Road 4612, Troup, TX 75789For Sale
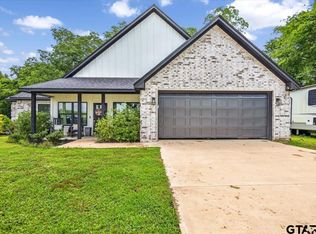 MLS ID #26007939, Dawn Martin, Coldwell Banker Home Place-Henderson. GTARMLS
 - $485,0003 bd2 ba2.4k sqft13307 Dustin Rd, Troup, TX 75789For Sale
 MLS ID #26002859, Sophia Lynne, National Agent Network. GTARMLS
 - $329,0004 bd2 ba2k sqft605 E Calvert St, Troup, TX 75789For SaleMLS ID #26007936, Keith Hamilton, CB&A, Realtors - Tyler. GTARMLS
- $465,0004 bd2 ba2.4k sqft159 Stone Brook Dr, Henderson, TX 75654For SaleMLS ID #20261442, Kelly K Bumgardner, Coldwell Banker Home Place - Carthage. LGVBOARD
- $649,9003 bd2 ba2k sqft8549 Fm 2064 N, Troup, TX 75789For SaleMLS ID #26006897, Stacey Harris, Leslie Cain Realty, LLC. GTARMLS
- $360,0003 bd2 ba1.7k sqft18208 N Lakeview Dr, Troup, TX 75789For SaleMLS ID #26002817, Linda LeMay, Linda LeMay Real Estate. GTARMLS
- $469,9004 bd2 ba2.1k sqft440 Coventry St, Bullard, TX 75757For SaleMLS ID #26009298, Toni Scott, Century 21 First Group - Lindale. GTARMLS
- $398,5004 bd2 ba2.2k sqft113 Stuart St, Arp, TX 75750For SaleMLS ID #26008782, Haley Beaton, Standard Real Estate. GTARMLS
- $479,0003 bd2 ba2k sqft2251 County Road 377, Laneville, TX 75667For SaleMLS ID #20265152, Aaron Glaze, Coldwell Banker Home Place - Carthage. LGVBOARD
- $544,9004 bd2 ba1.9k sqft1455 County Road 306d, Henderson, TX 75654For SaleMLS ID #20260737, Sarah Johnston, Julie Woods & Associate RE Firm. LGVBOARD
- $512,9004 bd3 ba2.3k sqft21405 County Road 153, Bullard, TX 75757For SaleMLS ID #26010308, Lynn Haney, Real Broker, LLC. GTARMLS
- $489,9003 bd2 ba1.9k sqft22531 County Road 251, Arp, TX 75750For SaleMLS ID #26009119, Laurie Wallace, CB&A, Realtors - Tyler. GTARMLS
- $499,9004 bd3 ba2.2k sqft230 Sunnys Halo Blvd, Bullard, TX 75757For SaleMLS ID #26001718, Stephanie Miller, Standard Real Estate. GTARMLS
- $525,0004 bd3 ba2.3k sqft212 Pecan Park Dr, Bullard, TX 75757For SaleMLS ID #26010567, Lisa Williams, Realty One Group Rose. GTARMLS
- $344,5003 bd2 ba2k sqft105 Brandon St, Troup, TX 75789New ConstructionMLS ID #26008319, Donna Kelly, Kristi Martin Realtor LLC. GTARMLS
- $544,9003 bd25 ba1.8k sqft827 County Road 3808, Bullard, TX 75757For SaleMLS ID #20260839, Patricia M Taylor, Kristi Martin Realty. LGVBOARD
- $419,0002 bd2 ba1.3k sqft16649 County Road 4252d, Henderson, TX 75654For SaleMLS ID #25006393, Kyle Keeling, Morris Land Brokers, LLC. GTARMLS
- $525,0004 bd3 ba2.6k sqft429 Coventry St, Bullard, TX 75757For SaleMLS ID #26007493, Rebecca Burks, RE/MAX Professionals. GTARMLS
