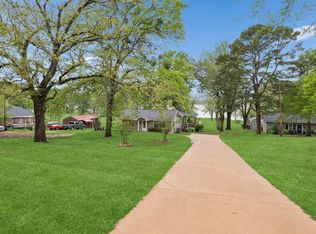
We are really excited to bring to the market this secluded home that is perfect for the ones wanting to get away from town. Whether you’re looking for a place to run to on the weekend and hide from a busy life in the city or you’re looking for a place to move to permanently, this place will surely bring the serenity you’re looking for. Featuring 48ac of land that is mixed hardwoods and some pasture, this property is diverse enough for cows yet wooded enough for recreational hunting of deer, hogs, and other animals. If you like to fish then you will love the pond on this place. There are large mature trees around the pond that make it the perfect place to spend the day or afternoon relaxing and enjoying nature and fishing. The house on this property features 1386sq ft, two full bedrooms and two full baths. It has a metal roof and has been well kept inside and out. It is perfect for the weekender or even small family to live in. If you would like to give this property a look, give us a call and we would love to show you what quiet country living could look like in your life.
For sale
$419,000
16649 County Road 4252d, Henderson, TX 75654
2beds
1,386sqft
Single Family Residence
Built in ----
48 Acres Lot
$-- Zestimate®
$302/sqft
$-- HOA
What's special
- 450 days |
- 244 |
- 21 |
Zillow last checked:
Listing updated:
Listed by:
Kyle Keeling,
Morris Land Brokers, LLC
Source: GTARMLS,MLS#: 25006393
Facts & features
Interior
Bedrooms & bathrooms
- Bedrooms: 2
- Bathrooms: 2
- Full bathrooms: 2
Rooms
- Room types: 1 Living Area
Bedroom
- Level: Upper
Bathroom
- Features: Shower and Tub
Dining room
- Features: Den/Dining Combo
Heating
- Central Electric
Cooling
- Central Electric
Appliances
- Included: Range/Oven-Electric, Refrigerator
Features
- Ceiling Fan(s)
- Has fireplace: Yes
- Fireplace features: Wood Burning
Interior area
- Total structure area: 1,386
- Total interior livable area: 1,386 sqft
Property
Features
- Levels: One
- Patio & porch: Porch
- Pool features: None
- Fencing: Barbed Wire
Lot
- Size: 48 Acres
- Features: Wooded, Pasture
- Topography: Rolling
- Residential vegetation: Mixed Timber
Details
- Additional structures: None
- Special conditions: None
Construction
Type & style
- Home type: SingleFamily
- Architectural style: Traditional
- Property subtype: Single Family Residence
Materials
- Brick and Wood
- Foundation: Slab
- Roof: Aluminum/Metal
Utilities & green energy
- Gas: None
- Sewer: Septic Tank
- Utilities for property: Electricity Connected
Community & HOA
Location
- Region: Henderson
Financial & listing details
- Price per square foot: $302/sqft
- Date on market: 4/28/2025
- Electric utility on property: Yes
Estimated market value
Not available
Estimated sales range
Not available
$1,479/mo
Price history
| Date | Event | Price |
|---|---|---|
| 4/16/2026 | Price change | $429,000+2.4%$310/sqft |
Source: NTREIS #20917840 Report a problem | ||
| 11/24/2025 | Price change | $419,000-2.3%$302/sqft |
Source:  GTARMLS #25006393 Report a problem GTARMLS #25006393 Report a problem | ||
| 10/10/2025 | Price change | $429,000-6.5%$310/sqft |
Source: NTREIS #20917840 Report a problem | ||
| 4/28/2025 | Listed for sale | $459,000+4.6%$331/sqft |
Source: GTARMLS #25006393 Report a problem | ||
| 10/27/2024 | Listing removed | $439,000$317/sqft |
Source: GTARMLS #24005257 Report a problem | ||
| 8/3/2024 | Price change | $439,000-3%$317/sqft |
Source:  LGVBOARD #20242361 Report a problem LGVBOARD #20242361 Report a problem | ||
| 4/19/2024 | Price change | $452,800-4.7%$327/sqft |
Source: LGVBOARD #20242361 Report a problem | ||
| 4/16/2024 | Listed for sale | $475,000+9.2%$343/sqft |
Source: LGVBOARD #20242361 Report a problem | ||
| 10/1/2023 | Listing removed | -- |
Source: LGVBOARD #20231658 Report a problem | ||
| 9/6/2023 | Price change | $435,000-5.4%$314/sqft |
Source: LGVBOARD #20231658 Report a problem | ||
| 6/13/2023 | Price change | $460,000-3.2%$332/sqft |
Source: LGVBOARD #20231658 Report a problem | ||
| 3/27/2023 | Listed for sale | $475,000$343/sqft |
Source: LGVBOARD #20231658 Report a problem | ||
Public tax history
Tax history is unavailable.
Monthly payment
Est. payment
Payment breakdown
Explore the cost of this home by adjusting the details. Changes won't be saved.Climate risks
Neighborhood: 75654
Nearby schools
GreatSchools rating
- 4/10Laneville SchoolGrades: PK-12Distance: 6.6 mi
Schools provided by the listing agent
- Elementary: Laneville
- Middle: Laneville
- High: Laneville
Source: GTARMLS. This data may not be complete. We recommend contacting the local school district to confirm school assignments for this home.
- $118,900-- bd-- ba1.2k sqft16622 County Road 4252d, Henderson, TX 75654Off Market
- $26,510-- bd-- ba1.5k sqft16727 County Road 4252d, Henderson, TX 75654Off Market
- $850,4003 bd2 ba2.2k sqft16401 County Road 4221 W, Henderson, TX 75654Off Market
- $138,600-- bd-- ba1.3k sqft16343 Fm 839 S, Henderson, TX 75654Off Market
- $215,500-- bd-- ba2k sqft16359 Fm 839 S, Henderson, TX 75654Off Market
- $192,5002 bd1 ba1.1k sqft16384 Fm 839 S, Henderson, TX 75654For Sale
- $273,6003 bd2 ba1.8k sqft16313 County Road 4221 W, Henderson, TX 75654Off Market
- $288,700-- bd-- ba1.6k sqft16312 County Road 4221 W, Henderson, TX 75654Off Market
A local agent can set up tours, give advice and negotiate with sellers.
A local lender can help you make sure your offer is ready when you are.
Similar homes
- $294,0003 bd2 ba1.8k sqft155 Angela Ln, Henderson, TX 75654For Sale
 MLS ID #26010012, Tracy Hurst, Pinehurst Realty. GTARMLS
 - $375,0003 bd2 ba1.3k sqft1325 Fm 3288 E, Jacksonville, TX 75766For Sale
 MLS ID #20265144, Tina Holland, JR Realty. LGVBOARD
 - $355,0004 bd3 ba1.9k sqft16340 County Road 4256 S, Henderson, TX 75654For Sale
 MLS ID #21220519, Noelle Coats. NTREIS
 - $430,0002 bd2 ba1.5k sqft1159 County Road 479d, Mount Enterprise, TX 75681For Sale
 MLS ID #25015438, Breanna Starr, Keebaugh & Company. GTARMLS
 - $599,9003 bd2 ba1.8k sqft6346 Highway 79 S, Henderson, TX 75654For SaleMLS ID #20262264, Tara Tillison, L4 Property Group. LGVBOARD
- $449,5002 bd2 ba1.4k sqft120 Fm 2064 N, Jacksonville, TX 75766For SaleMLS ID #25014610, Robert Fannette, Century 21 Action Team. GTARMLS
- $418,0003 bd2 ba1.3k sqft2731 N Fm 225, Douglass, TX 75943For SaleMLS ID #17104891, Kaylee Sullivan, 2011 AMERICAN REAL ESTATE CO. LLC. HAR
- $364,9002 bd2 ba1.8k sqft895 Fm 3288 E, Jacksonville, TX 75766For SaleMLS ID #24014321, Charlotte Williams, Keller Williams Realty-Tyler. GTARMLS
- $450,0003 bd2 ba1.5k sqft7860 State Highway 204 E, Rusk, TX 75785For SaleMLS ID #26002959, Tim Sansom, United Country Real Estate East Texas Land & Homes. GTARMLS
- $464,9004 bd2 ba1.8k sqft22477 County Road 2166, Troup, TX 75789For SaleMLS ID #26009865, Ryan Major, Keller Williams Realty-Tyler. GTARMLS
- $255,0003 bd2 ba1.7k sqft2889 County Road 406 S, Henderson, TX 75654For SaleMLS ID #20262681, Heather M Kelly, Ember Realty. LGVBOARD
- $262,0004 bd1 ba1.8k sqft7693 County Road 374 S, Henderson, TX 75654For SaleMLS ID #26003387, Benjamin Wooten, Coldwell Banker Home Place-Henderson. GTARMLS
- $419,9003 bd2 ba2k sqft1148 County Road 3138 E, Mount Enterprise, TX 75681For SaleMLS ID #20258345, Christopher Willie, Fathom Realty. LGVBOARD
- $544,9004 bd2 ba1.9k sqft1455 County Road 306d, Henderson, TX 75654For SaleMLS ID #20260737, Sarah Johnston, Julie Woods & Associate RE Firm. LGVBOARD
- $330,0003 bd1 ba1.5k sqft11638 State Highway 204, Cushing, TX 75760For SaleMLS ID #70014255, Steven Arreguin. Deep East Texas
- $557,0003 bd2 ba1.9k sqft14268 S County Road 3163, Mount Enterprise, TX 75681For SaleMLS ID #70012726, Sam Morgan. Deep East Texas
- $230,0003 bd2 ba1.7k sqft4137 County Road 368 E, Henderson, TX 75654For SaleMLS ID #25017680, Breanna Starr, Keebaugh & Company. GTARMLS
- $315,0002 bd1 ba1.3k sqft540 Bendy Ln, Douglass, TX 75943For SaleMLS ID #70013869, Jennifer Simpson. Deep East Texas
- $479,0003 bd2 ba2k sqft2251 County Road 377, Laneville, TX 75667For SaleMLS ID #20265152, Aaron Glaze, Coldwell Banker Home Place - Carthage. LGVBOARD
- $210,0003 bd2 ba1.6k sqft8813 S County Road 454, Henderson, TX 75654For SaleMLS ID #20264449, Kyndal R Martin, Kristi Martin Realty. LGVBOARD
