Discover peaceful country living just minutes from town! This beautifully maintained 2019 built home offers over 2,000 sq. ft. of thoughtfully designed space on 3.125 acres of open, scenic land. The layout features 3 comfortable bedrooms and 2 stylish bathrooms, including a primary suite with a relaxing jetted tub and private access to a dedicated office perfect for work, hobbies, or quiet time. The kitchen is a true standout with granite counters, a double oven range, and an oversized pantry that keeps everything organized and within reach. Tall ceilings and abundant natural light give the entire home an airy, inviting atmosphere. Step outside and take advantage of the 24x30 shop, ideal for projects, storage, or workspace needs. A 12x14 portable building adds even more flexibility for storing tools, equipment, or seasonal items. A 14x38 office/he/she shed with modern features. This home has plenty of room to spread out, and a tranquil setting close to town, this property offers the lifestyle you’ve been looking for. Come see what makes this home such a rare find!
For sale
Price cut: $15K (5/16)
$419,900
1148 County Road 3138 E, Mount Enterprise, TX 75681
3beds
2,002sqft
:
Get pre-qualified$3,020/mo
Single Family Residence
Built in 2019
3.13 Acres Lot
$402,700 Zestimate®
$210/sqft
$-- HOA
What's special
Abundant natural lightGranite countersTall ceilingsDouble oven rangeOversized pantry
- 227 days |
- 129 |
- 2 |
Zillow last checked:
Listing updated:
Listed by:
Christopher Willie 903-261-9101,
Fathom Realty
Source: LGVBOARD,MLS#: 20258345
Facts & features
Interior
Bedrooms & bathrooms
- Bedrooms: 3
- Bathrooms: 2
- Full bathrooms: 2
Rooms
- Room types: Office
Bedroom
- Features: Master Bedroom Split, Walk-In Closet(s)
Bathroom
- Features: Shower and Tub, Shower/Tub, Separate Water Closet, Walk-In Closet(s), Granite Counters
Heating
- Central Electric
Cooling
- Central Electric
Appliances
- Included: Elec Range/Oven, Free-Standing Range, Double Oven, Microwave, Electric Water Heater
- Laundry: Laundry Room, In Kitchen, Electric Dryer Hookup
Features
- High Ceilings, Wet Bar, Pantry, Granite Counters, Ceiling Fans, Eat-in Kitchen
- Flooring: Hardwood
- Windows: Double Pane Windows
- Number of fireplaces: 1
- Fireplace features: Wood Burning, Bedroom, Glass Doors
Interior area
- Total interior livable area: 2,002 sqft
Property
Parking
- Parking features: No Garage, None, Parking Pad, Natural
- Has uncovered spaces: Yes
Features
- Levels: One
- Stories: 1
- Patio & porch: Covered
- Exterior features: Rain Gutters
- Pool features: None
- Spa features: Bath
- Fencing: None
Lot
- Size: 3.13 Acres
- Features: Native Grass, Sandy Loam
- Topography: Sloping
- Residential vegetation: Partially Wooded
Details
- Additional structures: Storage, Workshop, Storage Buildings, Outbuilding
- Parcel number: 28093,76387
Construction
Type & style
- Home type: SingleFamily
- Architectural style: Traditional
- Property subtype: Single Family Residence
Materials
- Brick
- Foundation: Slab
- Roof: Composition
Condition
- Year built: 2019
Details
- Warranty included: Yes
Utilities & green energy
- Electric: Rural Electric
- Sewer: Aerobic Septic, Community
- Water: Community, Mindenbrac
Community & HOA
Location
- Region: Mount Enterprise
Financial & listing details
- Price per square foot: $210/sqft
- Tax assessed value: $280,140
- Annual tax amount: $2,348
- Price range: $419.9K - $419.9K
- Date on market: 12/16/2025
- Listing terms: Cash,FHA,Conventional,VA Loan
- Exclusions: N/A
- Road surface type: Asphalt
Estimated market value
$402,700
$383,000 - $423,000
$1,906/mo
Price history
| Date | Event | Price |
|---|---|---|
| 5/16/2026 | Price change | $419,900-3.4%$210/sqft |
Source:  LGVBOARD #20258345 Report a problem LGVBOARD #20258345 Report a problem | ||
| 12/16/2025 | Listed for sale | $434,900+11.5%$217/sqft |
Source: LGVBOARD #20258345 Report a problem | ||
| 11/1/2025 | Listing removed | $389,900$195/sqft |
Source:  Deep East Texas #22500311 Report a problem Deep East Texas #22500311 Report a problem | ||
| 8/15/2025 | Price change | $389,900-8.2%$195/sqft |
Source: Deep East Texas #22500311 Report a problem | ||
| 5/30/2025 | Price change | $424,900-2.3%$212/sqft |
Source:  GTARMLS #25002860 Report a problem GTARMLS #25002860 Report a problem | ||
| 2/25/2025 | Listed for sale | $434,900$217/sqft |
Source: LGVBOARD #20251215 Report a problem | ||
Public tax history
| Year | Property taxes | Tax assessment |
|---|---|---|
| 2025 | $2,103 -6.4% | $84,390 -66.1% |
| 2024 | $2,248 | $248,740 +10% |
| 2023 | -- | $226,130 +10% |
| 2022 | -- | $205,570 +10% |
| 2021 | -- | $186,880 +0.2% |
| 2020 | -- | $186,470 +2537.5% |
| 2019 | -- | $7,070 -32% |
| 2018 | -- | $10,400 |
| 2017 | -- | $10,400 |
| 2016 | -- | $10,400 |
| 2015 | -- | $10,400 |
| 2014 | -- | $10,400 |
| 2007 | -- | -- |
Find assessor info on the county website
Monthly payment
Est. payment
Payment breakdown
Explore the cost of this home by adjusting the details. Changes won't be saved.Climate risks
Neighborhood: 75681
Nearby schools
GreatSchools rating
- NAMonnie Meyer Wylie Primary SchoolGrades: PK-KDistance: 9.5 mi
- 5/10Henderson Middle SchoolGrades: 6-8Distance: 11 mi
- 4/10Henderson High SchoolGrades: 9-12Distance: 12.9 mi
Schools provided by the listing agent
- District: Henderson ISD
Source: LGVBOARD. This data may not be complete. We recommend contacting the local school district to confirm school assignments for this home.
- $133,100-- bd-- ba1.2k sqft1159 County Road 3138 E, Mount Enterprise, TX 75681Off Market
- $145,000-- bd-- ba1.2k sqft9955 County Road 3137d, Mount Enterprise, TX 75681Off Market
- $365,400-- bd-- ba1.6k sqft1144 E Fm 1798, Henderson, TX 75680Off Market
- $305,000-- bd-- ba2.9k sqft11495 County Road 3136d, Minden, TX 75681Off Market
- $189,700-- bd-- ba1.7k sqft11463 County Road 3136d, Mt Enterprise, TX 75681Off Market
- $--23.086 AcresFm 1798, Mt. Enterprise, TX 75681Off Market
- $132,2002 bd1 ba1k sqft11437 County Road 3136 D, Henderson, TX 75680Off Market
- $--3 bd1 ba1k sqft11437 County Road 3136d, Mount Enterprise, TX 75681Sold
A local agent can set up tours, give advice and negotiate with sellers.
Similar homes
- $399,0003 bd2 ba2.7k sqft13252 County Road 317 S, Mount Enterprise, TX 75681For Sale
 MLS ID #20263304, Kacy D Kersh, East Texas Preferred Properties, LLC - Kilgore. LGVBOARD
 - $415,0004 bd2 ba2.3k sqft13468 Us Highway 259 S, Mount Enterprise, TX 75681For Sale
 MLS ID #70012856, Rebecca Pointer. Deep East Texas
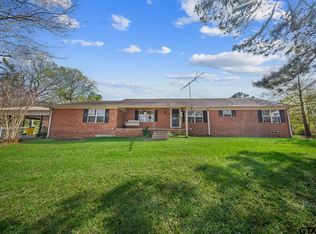
 - $249,0003 bd2 ba2k sqft1018 Fm 1798 E, Mount Enterprise, TX 75681For Sale
 MLS ID #26004613, Kyle Keeling, Morris Land Brokers, LLC. GTARMLS
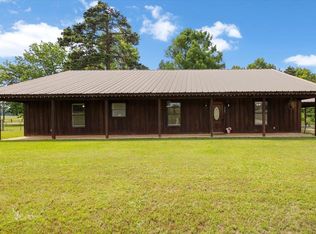
 - $259,0003 bd2 ba2k sqft1527 State Highway 315 E, Mount Enterprise, TX 75681For Sale
 MLS ID #20263560, Aaron Glaze, Coldwell Banker Home Place - Carthage. LGVBOARD
 - $449,0003 bd2 ba1.9k sqft637 County Road 151, Carthage, TX 75633For SaleMLS ID #21283506, Angela Watson-Kuite. NTREIS
- $238,8003 bd2 ba2.1k sqft306 NW 3rd St, Mount Enterprise, TX 75681For SaleMLS ID #20256756, Susan Boyd, Daub Realty. LGVBOARD
- $557,0003 bd2 ba1.9k sqft14268 S County Road 3163, Mount Enterprise, TX 75681For SaleMLS ID #70012726, Sam Morgan. Deep East Texas
- $425,0004 bd2 ba2.5k sqft3 Chase Creek Dr, Henderson, TX 75654For SaleMLS ID #20262683, Kyndal R Martin, Kristi Martin Realty. LGVBOARD
- $479,0003 bd2 ba2k sqft2251 County Road 377, Laneville, TX 75667For SaleMLS ID #20265152, Aaron Glaze, Coldwell Banker Home Place - Carthage. LGVBOARD
- $599,9003 bd3 ba2.1k sqft3077 West Cres #436, Laneville, TX 75667For SaleMLS ID #20263912, Tara Tillison, L4 Property Group. LGVBOARD
- $445,0003 bd3 ba2.3k sqft2727 Us Highway 84 W, Timpson, TX 75975For SaleMLS ID #70014144, Lesa Rickenbacker. Deep East Texas
- $525,0005 bd3 ba2.6k sqft8262 Us Highway 84 W, Mount Enterprise, TX 75681For SaleMLS ID #21328038, Angie Strawn. NTREIS
- $465,0004 bd2 ba2.4k sqft159 Stone Brook Dr, Henderson, TX 75654For SaleMLS ID #20261442, Kelly K Bumgardner, Coldwell Banker Home Place - Carthage. LGVBOARD
- $425,0003 bd2 ba2.8k sqft4 Woodbox Dr, Henderson, TX 75652For SaleMLS ID #20264537, Kacy D Kersh, East Texas Preferred Properties, LLC - Kilgore. LGVBOARD
- $395,0004 bd3 ba2.4k sqft427 County Road 4822, Timpson, TX 75975For SaleMLS ID #15181178, Geraldine Ray, Geri Ray Real Estate. HAR
- $373,5004 bd3 ba2.8k sqft210 Kenneth Dr, Henderson, TX 75652For SaleMLS ID #26001113, Sharon McDonald, L4 Property Group. GTARMLS
- $374,5004 bd2 ba2.4k sqft3106 Fm 1970 N, Timpson, TX 75975For SaleMLS ID #20263913, Carolyn Cagle, Coldwell Banker Home Place - Carthage. LGVBOARD
- $344,0003 bd2 ba2.3k sqft6006 E Highway 315, Long Branch, TX 75669For SaleMLS ID #20264901, Alan Scarborough, Scarborough Realty Group TX -Carthage. LGVBOARD
- $230,0003 bd2 ba1.7k sqft4137 County Road 368 E, Henderson, TX 75654For SaleMLS ID #25017680, Breanna Starr, Keebaugh & Company. GTARMLS
- $469,0004 bd3 ba1.9k sqft7608 County Road 317 S, Henderson, TX 75654For SaleMLS ID #21211400, Jack McLemore. NTREIS
