Discover modern living in this beautifully built new construction home in Henderson, Texas, situated on approximately 1.1 acres of land. This thoughtfully designed home features 4 bedrooms, 2.5 bathrooms, and an inviting open-concept layout that creates a seamless flow between the living, dining, and kitchen areas.
The kitchen is designed to impress with granite countertops, a built-in oven, and a convenient mini fridge, offering both style and functionality for everyday living and entertaining. Spacious interiors provide flexibility and comfort throughout the home.
Step outside and enjoy the expansive 1.1-acre lot, offering plenty of outdoor space and endless possibilities for recreation, gardening, or simply enjoying the peaceful East Texas surroundings.
With modern finishes, generous space, and a prime Henderson location, this new construction home offers a wonderful opportunity for those seeking comfort, style, and room to enjoy.
Total SQFT of house, garage, patio and porch is 2,754.
For sale
Price cut: $20K (6/11)
$469,000
7608 County Road 317 S, Henderson, TX 75654
4beds
1,917sqft
:
Get pre-qualified$3,312/mo
Single Family Residence
Built in 2026
1.1 Acres Lot
$463,600 Zestimate®
$245/sqft
$-- HOA
What's special
Modern finishesSpacious interiorsConvenient mini fridgePlenty of outdoor spaceBuilt-in ovenGenerous spacePeaceful east texas surroundings
- 127 days |
- 264 |
- 18 |
Zillow last checked:
Listing updated:
Listed by:
Jack McLemore 0460808 817-283-5134,
Listing Results, LLC 817-283-5134
Source: NTREIS,MLS#: 21211400
Facts & features
Interior
Bedrooms & bathrooms
- Bedrooms: 4
- Bathrooms: 3
- Full bathrooms: 2
- 1/2 bathrooms: 1
Primary bedroom
- Features: Closet Cabinetry, Dual Sinks, Garden Tub/Roman Tub, Walk-In Closet(s)
- Level: First
- Dimensions: 15 x 13
Bedroom
- Features: Closet Cabinetry
- Level: First
- Dimensions: 11 x 13
Bedroom
- Features: Closet Cabinetry
- Level: First
- Dimensions: 11 x 11
Bedroom
- Features: Closet Cabinetry
- Level: First
- Dimensions: 11 x 12
Dining room
- Level: First
- Dimensions: 12 x 11
Other
- Features: Dual Sinks, Stone Counters
- Level: First
- Dimensions: 5 x 11
Half bath
- Level: First
- Dimensions: 5 x 6
Kitchen
- Features: Granite Counters, Kitchen Island, Walk-In Pantry
- Level: First
- Dimensions: 13 x 13
Living room
- Features: Fireplace
- Level: First
- Dimensions: 17 x 17
Utility room
- Features: Built-in Features
- Level: First
- Dimensions: 8 x 8
Heating
- Central, Natural Gas
Cooling
- Central Air, Electric
Appliances
- Included: Dishwasher, Electric Oven, Gas Cooktop, Microwave, Tankless Water Heater, Vented Exhaust Fan, Wine Cooler
- Laundry: Washer Hookup
Features
- Decorative/Designer Lighting Fixtures, Vaulted Ceiling(s), Wired for Sound
- Flooring: Ceramic Tile, Vinyl
- Has basement: No
- Number of fireplaces: 1
- Fireplace features: Gas Log, Living Room, Masonry
Interior area
- Total interior livable area: 1,917 sqft
Video & virtual tour
Property
Parking
- Total spaces: 2
- Parking features: Garage
- Attached garage spaces: 2
Features
- Levels: One
- Stories: 1
- Patio & porch: Front Porch, Covered
- Exterior features: Rain Gutters
- Pool features: None
- Fencing: None
Lot
- Size: 1.1 Acres
- Features: Sprinkler System
Details
- Parcel number: 75266
Construction
Type & style
- Home type: SingleFamily
- Architectural style: Traditional,Detached
- Property subtype: Single Family Residence
Materials
- Brick
- Foundation: Slab
- Roof: Composition
Condition
- Year built: 2026
Utilities & green energy
- Water: Public
- Utilities for property: Water Available
Community & HOA
Community
- Security: Carbon Monoxide Detector(s), Smoke Detector(s)
- Subdivision: None
HOA
- Has HOA: No
Location
- Region: Henderson
Financial & listing details
- Price per square foot: $245/sqft
- Annual tax amount: $888
- Date on market: 3/18/2026
- Cumulative days on market: 128 days
- Listing terms: Cash,Conventional,FHA,VA Loan
Estimated market value
$463,600
$440,000 - $487,000
$2,467/mo
Price history
| Date | Event | Price |
|---|---|---|
| 6/11/2026 | Price change | $469,000-4.1%$245/sqft |
Source: NTREIS #21211400 Report a problem | ||
| 5/7/2026 | Price change | $489,000-4.5%$255/sqft |
Source: NTREIS #21211400 Report a problem | ||
| 4/13/2026 | Price change | $512,000-0.4%$267/sqft |
Source: NTREIS #21211400 Report a problem | ||
| 3/27/2026 | Price change | $514,000-6.7%$268/sqft |
Source: NTREIS #21211400 Report a problem | ||
| 3/18/2026 | Listed for sale | $550,800$287/sqft |
Source: NTREIS #21211400 Report a problem | ||
Public tax history
Tax history is unavailable.
Monthly payment
Est. payment
Payment breakdown
Explore the cost of this home by adjusting the details. Changes won't be saved.Climate risks
Neighborhood: 75654
Nearby schools
GreatSchools rating
- NAMonnie Meyer Wylie Primary SchoolGrades: PK-KDistance: 5.7 mi
- 5/10Henderson Middle SchoolGrades: 6-8Distance: 7.2 mi
- 4/10Henderson High SchoolGrades: 9-12Distance: 9.2 mi
Schools provided by the listing agent
- Elementary: Henderson
- Middle: Henderson
- High: Henderson
- District: Henderson ISD
Source: NTREIS. This data may not be complete. We recommend contacting the local school district to confirm school assignments for this home.
- $566,8003 bd3 ba3.3k sqft7742 County Road 317 S, Henderson, TX 75654Off Market

- $199,800-- bd-- ba1.4k sqft7717 County Road 317 S, Henderson, TX 75654Off Market
- $314,500-- bd-- ba2.6k sqft7749 County Road 317 S, Henderson, TX 75654Off Market
- $609,100-- bd-- ba-- sqft7749 County Road 317 S, Henderson, TX 75654Off Market
- $220,700-- bd-- ba1.3k sqft7585 County Road 317 S, Henderson, TX 75654Off Market
- $173,600-- bd-- ba1.2k sqft7993 County Road 317 S, Henderson, TX 75654Off Market
- $368,100-- bd-- ba2.2k sqft7585 County Road 317 S, Henderson, TX 75654Off Market
- $358,200-- bd-- ba4.1k sqftW County Road 376, Henderson, TX 75654Off Market
A local agent can set up tours, give advice and negotiate with sellers.
Similar homes
- $479,0003 bd2 ba2k sqft2251 County Road 377, Laneville, TX 75667For Sale
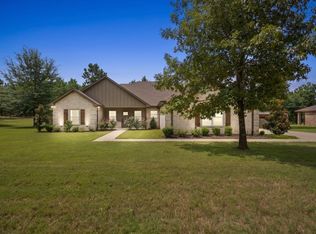 MLS ID #20265152, Aaron Glaze, Coldwell Banker Home Place - Carthage. LGVBOARD
 - $485,0003 bd2 ba2k sqft1370 County Road 306d, Henderson, TX 75654For Sale
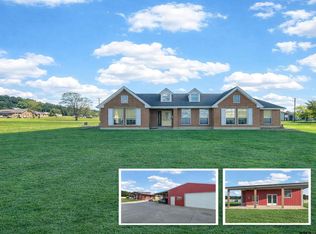 MLS ID #26003766, Sheridan Dowdy, eXp Realty LLC. GTARMLS
 - $465,0004 bd2 ba2.4k sqft159 Stone Brook Dr, Henderson, TX 75654For Sale
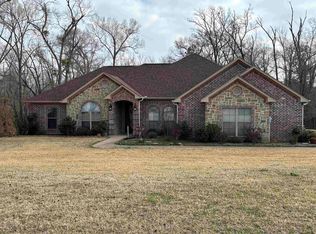 MLS ID #20261442, Kelly K Bumgardner, Coldwell Banker Home Place - Carthage. LGVBOARD
 - $544,9004 bd2 ba1.9k sqft1455 County Road 306d, Henderson, TX 75654For Sale
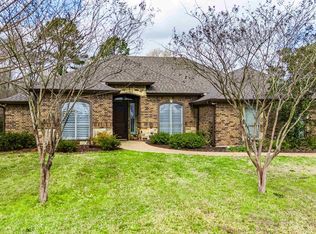 MLS ID #20260737, Sarah Johnston, Julie Woods & Associate RE Firm. LGVBOARD
 - $375,0004 bd2 ba2.5k sqft3 Chase Creek Dr, Henderson, TX 75654For SaleMLS ID #20262683, Kyndal R Martin, Kristi Martin Realty. LGVBOARD
- $559,0005 bd3 ba2.7k sqft1284 County Road 306d, Henderson, TX 75654For SaleMLS ID #25015831, Martha McDougal, Century 21 Heritage Realty. GTARMLS
- $294,0003 bd2 ba1.8k sqft155 Angela Ln, Henderson, TX 75654For SaleMLS ID #26010012, Tracy Hurst, Pinehurst Realty. GTARMLS
- $379,0004 bd3 ba2.4k sqft104 Jan St, Henderson, TX 75654For SaleMLS ID #20261905, Kacy D Kersh, East Texas Preferred Properties, LLC - Kilgore. LGVBOARD
- $534,0005 bd3 ba2.6k sqft2783 County Road 3114 S, Henderson, TX 75654For SaleMLS ID #20261596, Donna L Wilder, Coldwell Banker Home Place - Carthage. LGVBOARD
- $419,0004 bd3 ba2.7k sqft405 Sandy Ln, Henderson, TX 75652For SaleMLS ID #20264880, Kacy D Kersh, East Texas Preferred Properties, LLC - Kilgore. LGVBOARD
- $262,0004 bd1 ba1.8k sqft7693 County Road 374 S, Henderson, TX 75654For SaleMLS ID #26003387, Benjamin Wooten, Coldwell Banker Home Place-Henderson. GTARMLS
- $419,9003 bd2 ba2k sqft1148 County Road 3138 E, Mount Enterprise, TX 75681For SaleMLS ID #20258345, Christopher Willie, Fathom Realty. LGVBOARD
- $425,0004 bd3 ba2.5k sqft12501 County Road 240 N, Henderson, TX 75652For SaleMLS ID #20264747, Amy R Tabor, United Country H5 Auction and Realty. LGVBOARD
- $379,0004 bd3 ba2.5k sqft1606 Timothy St, Henderson, TX 75654For SaleMLS ID #26000545, Benjamin Wooten, Coldwell Banker Home Place-Henderson. GTARMLS
- $373,5004 bd3 ba2.8k sqft210 Kenneth Dr, Henderson, TX 75652For SaleMLS ID #26001113, Sharon McDonald, L4 Property Group. GTARMLS
- $419,0002 bd2 ba1.3k sqft16649 County Road 4252d, Henderson, TX 75654For SaleMLS ID #25006393, Kyle Keeling, Morris Land Brokers, LLC. GTARMLS
- $459,9004 bd2 ba1.8k sqft22477 County Road 2166, Troup, TX 75789For SaleMLS ID #26009865, Ryan Major, Keller Williams Realty-Tyler. GTARMLS
- $349,9003 bd2 ba2.8k sqft2606 Us Highway 79 S, Henderson, TX 75654For SaleMLS ID #26006128, Cecilia Koch, Century 21 Heritage Realty. GTARMLS
- $599,9003 bd2 ba1.8k sqft6346 Highway 79 S, Henderson, TX 75654For SaleMLS ID #20262264, Tara Tillison, L4 Property Group. LGVBOARD
- $425,0005 bd3 ba2.2k sqft21900 North Cres #2127, Henderson, TX 75652For SaleMLS ID #21313473, Andrea Brown. NTREIS
