• 5 spacious Bedrooms and 3 full Bathrooms. • A large, bright Living Area and a functional, central Kitchen. • Flexible Bonus Room (perfect for a home office, gym, or media room). • Dedicated Entertaining Sunroom with a gas cooktop and cabinets. • Beautiful Covered Pool Area for year-round enjoyment. • Extra-large Covered Carport suitable for an RV, boat, or multiple vehicles.The true heart of this home is the exceptional complete sunroom. Built for parties and gatherings, this climate-controlled space features extensive cabinetry and a dedicated gas cooktop—making it easy to cater large events without cluttering the main kitchen. This is the ultimate year-round party room, hobby space, or indoor/outdoor lounge. Comfortable Living & Relaxation
For sale
Price cut: $39K (9/22)
$520,000
1284 County Road 306d, Henderson, TX 75654
5beds
2,771sqft
Single Family Residence
Built in 2013
1.96 Acres Lot
$508,000 Zestimate®
$188/sqft
$-- HOA
What's special
Flexible bonus roomFunctional central kitchenDedicated entertaining sunroom
- 364 days
- 140
- 20
Zillow last checked:
Listing updated:
Listed by:
Martha McDougal 903-658-0646,
Century 21 Heritage Realty
Source: GTARMLS,MLS#: 25015831
Facts & features
Interior
Bedrooms & bathrooms
- Bedrooms: 5
- Bathrooms: 3
- Full bathrooms: 3
Bathroom
- Features: Shower Only, Shower and Tub, Separate Lavatories, Separate Water Closet, Walk-In Closet(s)
Heating
- Central/Electric
Cooling
- Central Electric
Appliances
- Included: Electric Range, Dishwasher, Microwave, Refrigerator, Gas Cooktop
Features
- Other, Pantry
- Fireplace features: Wood Burning
Interior area
- Total structure area: 2,771
- Total interior livable area: 2,771 sqft
Property
Parking
- Total spaces: 3
- Parking features: Inside Entrance, Garage Door Opener, RV Pad, Concrete
- Garage spaces: 2
- Carport spaces: 1
- Covered spaces: 3
Features
- Levels: One
- Stories: 1
- Patio & porch: Patio, Covered
- Pool features: In Ground, Indoor/Covered, Salt Water
- Fencing: Chain Link
Lot
- Size: 1.96 Acres
- Dimensions: 1.96 ac
Details
- Additional structures: Storage
- Parcel number: 40532
Construction
Type & style
- Home type: SingleFamily
- Architectural style: Contemporary
- Property subtype: Single Family Residence
Materials
- Brick
- Foundation: Slab
- Roof: Composition
Condition
- Pre-owned
- Year built: 2013
Utilities & green energy
- Sewer: Aerobic Septic
- Water: Community
- Utilities for property: Standard Electric
Community & HOA
Community
- Subdivision: Southfork Acres
HOA
- Has HOA: No
Location
- Region: Henderson
Financial & listing details
- Price per square foot: $188/sqft
- Tax assessed value: $368,360
- Annual tax amount: $5,333
- Date on market: 10/27/2025
- Listing terms: Conventional,FHA,VA Loan,Must Qualify,Cash
Estimated market value
$508,000
$483,000 - $533,000
$2,897/mo
Price history
| Date | Event | Price |
|---|---|---|
| 9/22/2026 | Price change | $520,000-7%$188/sqft |
Source:  LGVBOARD #20257363 Report a problem LGVBOARD #20257363 Report a problem | ||
| 8/18/2026 | Listed for sale | $559,000$202/sqft |
Source:  GTARMLS #25015831 Report a problem GTARMLS #25015831 Report a problem | ||
| 8/7/2026 | Pending sale | $559,000$202/sqft |
Source: GTARMLS #25015831 Report a problem | ||
| 4/16/2026 | Price change | $559,000-2.8%$202/sqft |
Source: LGVBOARD #20257363 Report a problem | ||
| 10/27/2025 | Listed for sale | $575,000+9.9%$208/sqft |
Source: LGVBOARD #20257363 Report a problem | ||
| 10/24/2022 | Listing removed | -- |
Source: LGVBOARD #20224161 Report a problem | ||
| 8/15/2022 | Price change | $523,000-12.7%$189/sqft |
Source: LGVBOARD #20224161 Report a problem | ||
| 7/7/2022 | Listed for sale | $599,000$216/sqft |
Source: LGVBOARD #20224161 Report a problem | ||
Public tax history
| Year | Property taxes | Tax assessment |
|---|---|---|
| 2025 | $5,334 -7.7% | $368,360 -1% |
| 2024 | $5,776 | $371,920 +7.3% |
| 2023 | -- | $346,560 +16.4% |
| 2022 | -- | $297,780 +18.6% |
| 2021 | -- | $251,110 -0.9% |
| 2020 | -- | $253,490 -1% |
| 2019 | -- | $256,140 +3.5% |
| 2018 | -- | $247,460 |
| 2017 | -- | $247,460 -0.9% |
| 2016 | -- | $249,820 |
| 2015 | -- | $249,820 +4.9% |
| 2014 | -- | $238,070 +1487.1% |
| 2013 | -- | $15,000 |
| 2012 | -- | $15,000 |
| 2011 | -- | $15,000 |
| 2010 | -- | $15,000 |
| 2009 | -- | $15,000 |
| 2008 | -- | $15,000 |
| 2007 | -- | -- |
Find assessor info on the county website
Monthly payment
Est. payment
Payment breakdown
Explore the cost of this home by adjusting the details. Changes won't be saved.Climate risks
Neighborhood: 75654
Nearby schools
Schools provided by the listing agent
- Elementary: Henderson
- Middle: Henderson
- High: Henderson
Source: GTARMLS. This data may not be complete. We recommend contacting the local school district to confirm school assignments for this home.

Similar homes
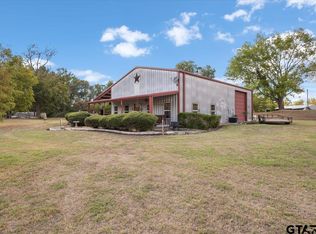
- $485,0003 bd3 ba1.8k sqft4251 Fm 3310 S, Henderson, TX 75654For Sale
 MLS ID #26013501, Cecilia Koch, Century 21 Heritage Realty. GTARMLS

 - $499,0005 bd3 ba2.6k sqft2783 County Road 3114 S, Henderson, TX 75654For Sale
 MLS ID #20261596, Donna L Wilder, Coldwell Banker Home Place - Carthage. LGVBOARD
 - $414,0003 bd2 ba2.5k sqft3 Chase Creek Dr, Henderson, TX 75654For Sale
 MLS ID #20267135, Amanda Robins, Keebaugh & Company. LGVBOARD
 - $429,9003 bd2 ba1.9k sqft5290 County Road 314 S, Henderson, TX 75654For Sale
 MLS ID #20266309, Tara Tillison, L4 Property Group. LGVBOARD
