Skip main navigation
Sold
  • Price Unknown

    1210 County Road 306d, Henderson, TX 75654

    3beds
    2,400sqft
    Single Family Residence
    Built in 2008
    1.82 Acres Lot
    $364,400 Zestimate®
    $--/sqft
    $2,463 Estimated rent

    Home value

    $364,400

    $346,000 - $383,000

    $2,463/mo

    Zestimate® history
    Loading
    Loading...

    Owner options

    List your home for rent

    $2,463/mo

    Rent Zestimate®

    Find your next renter with Zillow Rental Manager. Plus, with online applications, you can quickly screen prospective tenants – for free.

    Learn more

    $2,463/mo

    Rent Zestimate®

    Refinance and save

    Refinancing to a lower rate could help reduce your monthly payments and save thousands over the life of the loan.

    See today's rates

    Explore your selling options

    Work with a Zillow partner agent

    Leverage their expertise and Zillow's premium Showcase listings to get your home seen by more buyers.

    Get started

    List with your own agent

    Get your home in front of millions of buyers by listing it on Zillow.

    Learn how to do it

    Sell it yourself

    Take full control of how buyers see your home on Zillow by listing For Sale by Owner (FSBO).

    List your home

    What's special

    Flex spaceSpacious dining roomCovered back patioWalk-in attic accessVersatile rooms
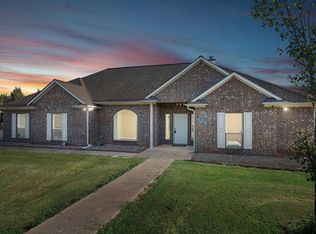
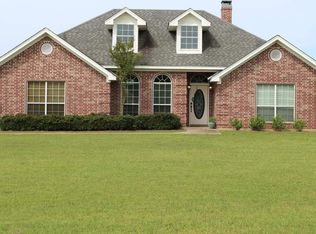
    BONUS:: SELLER CONCESSIONS offered!!! Your Dream Home Awaits — and It’s Even Better Than You Imagined Step into perfection with this stunning 3-bedroom, 2-bathroom home that checks every box — and then some. From the moment you walk in, you’re greeted by an airy open-concept living room and kitchen that flows seamlessly into a spacious dining room built for unforgettable gatherings. Bonus Spaces Galore Upstairs, enjoy walk-in attic access for easy storage and two versatile rooms plus a flex space downstairs ideal for a cozy den, productive office, vibrant playroom, or epic game room — the possibilities are endless. Room to Roam Set on nearly 2 acres of land just outside the city limits, this corner-lot gem offers privacy, space, and convenience. Picture yourself unwinding on the covered back patio or pulling into your oversized 3-car garage with ease.

    Zillow last checked:

    Listing updated:

    Listed by:

    Kacy D Kersh 903-658-0380,

    East Texas Preferred Properties, LLC - Kilgore

    Bought with:

    Rebecca L Hamilton

    L4 Property Group

    Source: LGVBOARD,MLS#: 20257048MLS Logo

    Facts & features

    Interior

    Bedrooms & bathrooms
    • Bedrooms: 3
    • Bathrooms: 2
    • Full bathrooms: 2
    Rooms
    • Room types: Den, Library/Study
    Dining room
    • Features: Separate Formal Dining
    Heating
    • Central Electric
    Cooling
    • Central Electric
    Appliances
    • Included: Elec Range/Oven, Electric Oven, Dishwasher, Electric Water Heater
    • Laundry: Laundry Room, Electric Dryer Hookup, Washer Hookup
    Features
    • Ceiling Fans, High Speed Internet
    • Has fireplace: Yes
    • Fireplace features: Gas Log
    Interior area
    • Total structure area: 2,400
    • Total interior livable area: 2,400 sqft

    Property

    Parking
    • Total spaces: 3
    • Parking features: Garage, Garage Faces Side, Attached, Rear/Side Entry
    • Attached garage spaces: 3
    Features
    • Levels: One and One Half
    • Stories: 1
    • Patio & porch: Covered, Porch
    • Pool features: None
    • Fencing: Chain Link
    Lot
    • Size: 1.82 Acres
    Details
    • Additional structures: None
    • Parcel number: 40533

    Construction

    Type & style
    • Home type: SingleFamily
    • Architectural style: Traditional
    • Property subtype: Single Family Residence
    Materials
    • Brick
    • Foundation: Slab
    • Roof: Composition,Ridge Vent
    Condition
    • Year built: 2008

    Utilities & green energy

    • Electric: COOP Electric
    • Sewer: Aerobic Septic, Cooperative
    • Water: Cooperative, Co-op
    Green energy
    • Energy generation: Wind

    Community & HOA

    Location
    • Region: Henderson

    Financial & listing details

    • Tax assessed value: $311,490
    • Annual tax amount: $2,820
    • Date on market: 10/15/2025
    • Listing terms: Cash,FHA,Conventional,VA Loan,Must Qualify,USDA Loan
    • Exclusions: None

    Price history

    DateEventPrice
    7/6/2026Sold--
    Source: LGVBOARD #20257048 Report a problem
    5/12/2026Pending sale$375,000$156/sqft
    Source: LGVBOARD #20257048 Report a problem
    4/15/2026Price change$375,000-2.6%$156/sqft
    Source: LGVBOARD #20257048 Report a problem
    3/25/2026Price change$385,000-3.7%$160/sqft
    Source: LGVBOARD #20257048 Report a problem
    1/31/2026Price change$399,999-3.6%$167/sqft
    Source: LGVBOARD #20257048 Report a problem
    1/14/2026Price change$415,000-1.2%$173/sqft
    Source: LGVBOARD #20257048 Report a problem
    11/6/2025Price change$420,000-1.2%$175/sqft
    Source: LGVBOARD #20257048 Report a problem
    10/15/2025Listed for sale$425,000+77.1%$177/sqft
    Source: LGVBOARD #20257048 Report a problem
    7/14/2012Listing removed$240,000$100/sqft
    Source: Coldwell Banker Home Place Realty #10021167 Report a problem
    6/25/2012Listed for sale$240,000$100/sqft
    Source: Coldwell Banker Home Place Realty #10021167 Report a problem
    5/10/2012Listing removed$240,000$100/sqft
    Source: Coldwell Banker Home Place Realty #140427 Report a problem
    5/2/2012Listed for sale$240,000$100/sqft
    Source: Coldwell Banker Home Place Realty #140427 Report a problem

    Public tax history

    YearProperty taxesTax assessment
    2025$2,503 -11.2%$249,190 -16.4%
    2024$2,819 $298,090 +155.2%
    2023-- $116,790 -52.6%
    2022-- $246,350 +10%
    2021-- $223,950 -1.1%
    2020-- $226,330 -1%
    2019-- $228,710 +15.5%
    2018-- $198,060 0%
    2017-- $198,140 -1%
    2016-- $200,190 -1%
    2015-- $202,220 +9.5%
    2014-- $184,720 -1%
    2013-- $186,550 -2.7%
    2012-- $191,790 +1.4%
    2011-- $189,200 -0.9%
    2010-- $191,000 -0.9%
    2009-- $192,820 +1185.5%
    2008-- $15,000
    2007-- --
    Find assessor info on the county website

    Neighborhood: 75654

    Nearby schools

    GreatSchools rating
    Schools provided by the listing agent
    • District: HISD

    Source: LGVBOARD. This data may not be complete. We recommend contacting the local school district to confirm school assignments for this home.