Welcome to this beautiful new construction home located on 1 acre just minutes from town! This perfectly designed 4 bedroom,2.5 bath home offers modern finishes throughout, thoughtful details, and comfortable living. The spacious open concept floorplan features tall ceilings, luxury plank flooring, and a welcoming stone fireplace that creates an inviting focal point in the living area. The kitchen is made for entertaining with granite countertops, a gas cooktop, wine chiller, huge island, and walk-in pantry. The private primary suite offers a relaxing retreat with a spacious walk in closet and beautifully appointed bath featuring a soaking tub and separate walk in shower. Three additional bedrooms provide plenty of space for family, guests, or a home office. Outside you have plenty of room to spread out and enjoy the peace and privacy of country living without sacrificing the convenience of being less than 10 minutes from town. A must see new construction home with the space, style, and setting you've been waiting for! Call today!
New construction
Price cut: $10K (10/13)
$439,000
7608 S Cres #317, Henderson, TX 75654
4beds
1,917sqft
Single Family Residence
Built in 2026
1.13 Acres Lot
$434,100 Zestimate®
$229/sqft
$-- HOA
What's special
Modern finishes throughoutWelcoming stone fireplaceGranite countertopsLuxury plank flooringHuge islandWine chillerSoaking tub
- 68 days
- 194
- 20
Zillow last checked:
Listing updated:
Listed by:
Jessica English 903-646-1594,
East Texas Preferred Properties
Source: GTARMLS,MLS#: 26012503
Facts & features
Interior
Bedrooms & bathrooms
- Bedrooms: 4
- Bathrooms: 3
- Full bathrooms: 2
- 1/2 bathrooms: 1
Bathroom
- Features: Shower and Tub, Double Lavatory, Walk-In Closet(s), Bar
Heating
- Central/Gas, Fireplace
Cooling
- Central Electric, Ceiling Fan(s)
Appliances
- Included: Dishwasher, Microwave, Electric Oven, Gas Cooktop, Tankless Water Heater
Features
- Breakfast Bar, Ceiling Fan, Kitchen Island
- Flooring: Tile, Vinyl
- Fireplace features: Gas, Stone
Interior area
- Total structure area: 1,917
- Total interior livable area: 1,917 sqft
Property
Parking
- Total spaces: 2
- Parking features: Inside Entrance, Garage Door Opener, Concrete
- Garage spaces: 2
Features
- Levels: One
- Stories: 1
- Patio & porch: Covered, Porch
- Exterior features: Rain Gutters, Lighting
- Pool features: None
- Fencing: None
Lot
- Size: 1.13 Acres
- Features: Rectangular Lot
Details
- Parcel number: 75266
Construction
Type & style
- Home type: SingleFamily
- Architectural style: Traditional
- Property subtype: Single Family Residence
Materials
- Brick, Cedar, Cement Siding
- Foundation: Slab
- Roof: Composition
Condition
- New Construction
- New construction: Yes
- Year built: 2026
Utilities & green energy
- Sewer: Aerobic Septic
- Water: Community
Green energy
- Energy efficient items: Insulation
Community & HOA
Community
- Security: Security Lights, Smoke Detector(s)
HOA
- Has HOA: No
Location
- Region: Henderson
Financial & listing details
- Price per square foot: $229/sqft
- Date on market: 9/8/2026
- Listing terms: Conventional,FHA,VA Loan,Must Qualify,Cash
Estimated market value
$434,100
$412,000 - $456,000
$2,308/mo
Price history
| Date | Event | Price |
|---|---|---|
| 10/13/2026 | Price change | $439,000-2.2%$229/sqft |
Source:  LGVBOARD #20266369 Report a problem | ||
| 9/8/2026 | Listed for sale | $449,000$234/sqft |
Source: LGVBOARD #20266369 Report a problem | ||
Public tax history
Tax history is unavailable.
Monthly payment
Est. payment
Payment breakdown
Explore the cost of this home by adjusting the details. Changes won't be saved.Climate risks
Neighborhood: 75654
Nearby schools
Schools provided by the listing agent
- Elementary: Henderson
- Middle: Henderson
- High: Henderson
Source: GTARMLS. This data may not be complete. We recommend contacting the local school district to confirm school assignments for this home.
- $236,200-- bd-- ba1.3k sqft7585 County Road 317 S, Henderson, TX 75654Off Market
- $197,200-- bd-- ba1.4k sqft7717 County Road 317 S, Henderson, TX 75654Off Market
- $356,400-- bd-- ba2.2k sqft7585 County Road 317 S, Henderson, TX 75654Off Market
- $554,0003 bd3 ba3.3k sqft7742 County Road 317 S, Henderson, TX 75654Off Market

Similar homes
- $485,0003 bd3 ba1.8k sqft4251 Fm 3310 S, Henderson, TX 75654For Sale
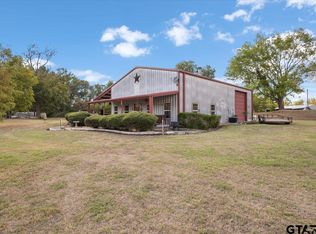 MLS ID #26013501, Cecilia Koch, Century 21 Heritage Realty. GTARMLS
- $429,9003 bd2 ba1.9k sqft5290 County Road 314 S, Henderson, TX 75654For Sale
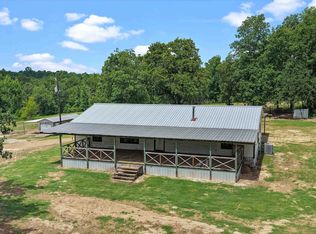 MLS ID #20266309, Tara Tillison, L4 Property Group. LGVBOARD
- $414,0003 bd2 ba2.5k sqft3 Chase Creek Dr, Henderson, TX 75654For Sale
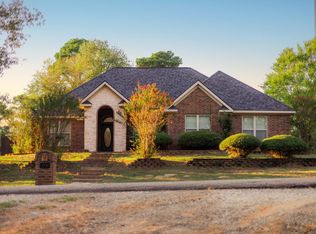 MLS ID #20267135, Amanda Robins, Keebaugh & Company. LGVBOARD
- $345,0003 bd2 ba1.7k sqft2555 County Road 377 W, Henderson, TX 75654For Sale
 MLS ID #20266494, Kacy D Kersh, East Texas Preferred Properties, LLC - Kilgore. LGVBOARD
