Beautiful 3-bedroom, 2-bath brick and stone home built in 2022, perfectly situated in one of Henderson’s historic neighborhoods and within walking distance of all the shopping, dining, and amenities downtown has to offer! This 1,785 sq ft home features an open floor plan, soaring cathedral ceilings in the living room, upgraded appliances, granite countertops, energy-efficient windows, and upgraded insulation. Outside, enjoy a beautifully landscaped yard that adds to the home’s inviting curb appeal. Modern comfort, energy efficiency, and historic neighborhood charm come together in this wonderful Henderson home! Additional pictures coming 08-29-2026
For sale
Price cut: $10K (9/25)
$349,900
706 S Main St, Henderson, TX 75654
3beds
1,785sqft
Single Family Residence
Built in 2022
0.33 Acres Lot
$342,400 Zestimate®
$196/sqft
$-- HOA
What's special
Open floor planGranite countertopsInviting curb appealBeautifully landscaped yardEnergy-efficient windowsUpgraded insulationUpgraded appliances
- 50 days
- 139
- 4
Zillow last checked:
Listing updated:
Listed by:
Rebecca L Hamilton 903-714-8547,
L4 Property Group
Source: LGVBOARD,MLS#: 20265979
Facts & features
Interior
Bedrooms & bathrooms
- Bedrooms: 3
- Bathrooms: 2
- Full bathrooms: 2
Rooms
- Room types: Office, 1 Living Area
Bedroom
- Features: Master Bedroom Split
Bathroom
- Features: Shower and Tub, Shower/Tub, Double Vanity, Walk-In Closet(s)
Heating
- Central Electric
Cooling
- Central Electric
Appliances
- Included: Gas Range/Oven, Microwave, Dishwasher, Vented Exhaust Fan, Gas Water Heater
- Laundry: Laundry Room
Features
- High Ceilings, Ceiling Fan(s), Pantry, Granite Counters, Ceiling Fans, Eat-in Kitchen
- Windows: Double Pane Windows
- Has fireplace: No
- Fireplace features: None
Interior area
- Total interior livable area: 1,785 sqft
Property
Parking
- Total spaces: 2
- Parking features: Garage, Garage Faces Front, Garage Door Opener, Attached, Concrete
- Attached garage spaces: 2
- Has uncovered spaces: Yes
Features
- Levels: One
- Stories: 1
- Patio & porch: Covered, Porch
- Exterior features: Auto Sprinkler, Rain Gutters
- Pool features: None
- Fencing: None
Lot
- Size: 0.33 Acres
- Features: Landscaped, Native Grass, Sandy Loam
- Topography: Rolling
- Residential vegetation: Partially Wooded
Details
- Additional structures: None
- Parcel number: 74982
Construction
Type & style
- Home type: SingleFamily
- Architectural style: French
- Property subtype: Single Family Residence
Materials
- Brick and Stone
- Foundation: Slab
- Roof: Composition
Condition
- Year built: 2022
Utilities & green energy
- Gas: Gas
- Sewer: Public Sewer
- Water: City
- Utilities for property: Electricity Available
Green energy
- Energy generation: Wind
Community & HOA
Community
- Security: Security Lights, Smoke Detector(s)
- Senior community: Yes
Location
- Region: Henderson
Financial & listing details
- Price per square foot: $196/sqft
- Tax assessed value: $275,650
- Annual tax amount: $1,462
- Price range: $349.9K - $349.9K
- Date on market: 8/21/2026
- Listing terms: Cash,FHA,Conventional,VA Loan
- Exclusions: Personal Items
- Road surface type: Asphalt
Estimated market value
$342,400
$325,000 - $360,000
$2,162/mo
Price history
| Date | Event | Price |
|---|---|---|
| 9/25/2026 | Price change | $349,900-2.8%$196/sqft |
Source:  LGVBOARD #20265979 Report a problem LGVBOARD #20265979 Report a problem | ||
| 8/21/2026 | Listed for sale | $359,900+16.5%$202/sqft |
Source: LGVBOARD #20265979 Report a problem | ||
| 1/31/2023 | Sold | -- |
Source: LGVBOARD #20227272 Report a problem | ||
| 1/13/2023 | Pending sale | $309,000$173/sqft |
Source: LGVBOARD #20227272 Report a problem | ||
| 1/12/2023 | Listing removed | -- |
Source: LGVBOARD #20227272 Report a problem | ||
| 12/20/2022 | Price change | $309,000-8.8%$173/sqft |
Source: LGVBOARD #20227272 Report a problem | ||
| 11/28/2022 | Listed for sale | $339,000$190/sqft |
Source: LGVBOARD #20227272 Report a problem | ||
Public tax history
| Year | Property taxes | Tax assessment |
|---|---|---|
| 2025 | $2,433 -26.5% | $20,520 -81.4% |
| 2024 | $3,312 | $110,520 -61.5% |
| 2023 | -- | $287,130 +1335.7% |
| 2022 | -- | $20,000 |
Find assessor info on the county website
Monthly payment
Est. payment
Payment breakdown
Explore the cost of this home by adjusting the details. Changes won't be saved.Climate risks
Neighborhood: 75654
Nearby schools
Schools provided by the listing agent
- District: HISD
Source: LGVBOARD. This data may not be complete. We recommend contacting the local school district to confirm school assignments for this home.
Similar homes
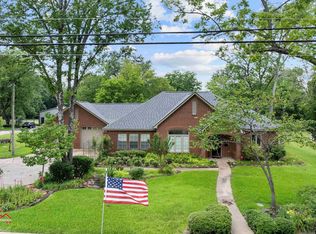
- $349,0003 bd2 ba1.7k sqft703 S Van Buren, Henderson, TX 75654For Sale
 MLS ID #20263855, Mandy Powell, T J Lewis Real Estate. LGVBOARD
 - $315,0003 bd2 ba2k sqft1302 Collins St, Henderson, TX 75654For Sale
 MLS ID #20266516, Kacy D Kersh, East Texas Preferred Properties, LLC - Kilgore. LGVBOARD
 - $289,0003 bd2 ba1.9k sqft311 Shawnee Trl, Henderson, TX 75654For Sale
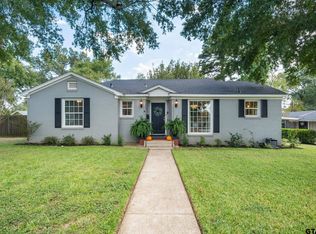 MLS ID #26013403, David Kurtz, Dwell Realty. GTARMLS
 - $379,0004 bd3 ba2.4k sqft104 Jan St, Henderson, TX 75654For Sale
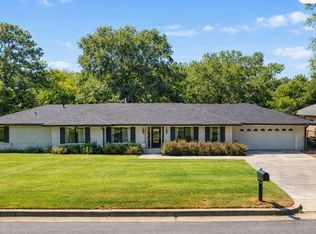 MLS ID #20261905, Kacy D Kersh, East Texas Preferred Properties, LLC - Kilgore. LGVBOARD
