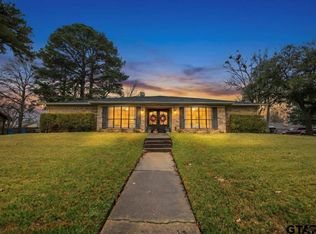
Built in 2023, this beautiful brick home offers modern comfort and convenience in a peaceful Henderson neighborhood on a quiet dead-end street. Enjoy an ideal location within walking distance to downtown and just minutes from dining, shopping, schools, and a gym. Inside, you’ll love the open floorplan with vaulted ceilings and a split primary layout designed for both functionality and privacy. The kitchen is a standout feature with a large island, microwave drawer, black stainless farmhouse sink, and plenty of workspace for cooking and entertaining. The home also offers excellent storage throughout, including built-in shelving in closets, plus practical upgrades like magnetic child locks on the kitchen cabinets. Current owners have added stylish cabinet hardware and fresh touches that make this home truly move-in ready. Well-insulated for energy efficiency with fiber internet available, this property also offers good drainage, a spacious backyard perfect for entertaining or play, a 2-car garage, and an additional parking space in the driveway. Modern, low-maintenance, and conveniently located—this one checks all the boxes!
For sale
Price cut: $5K (7/20)
$354,000
703 S Van Buren, Henderson, TX 75654
3beds
1,765sqft
:
Get pre-qualified$2,546/mo
Single Family Residence
Built in 2023
0.39 Acres Lot
$-- Zestimate®
$201/sqft
$-- HOA
What's special
Beautiful brick homeBlack stainless farmhouse sinkQuiet dead-end streetWell-insulated for energy efficiencyBuilt-in shelving in closetsExcellent storage throughoutMicrowave drawer
- 57 days |
- 101 |
- 0 |
Zillow last checked:
Listing updated:
Listed by:
Mandy Powell 903-245-7974,
T J Lewis Real Estate
Source: LGVBOARD,MLS#: 20263855
Facts & features
Interior
Bedrooms & bathrooms
- Bedrooms: 3
- Bathrooms: 2
- Full bathrooms: 2
Rooms
- Room types: Utility Room
Bedroom
- Features: Master Bedroom Split
Bathroom
- Features: Shower/Tub, Double Vanity, Separate Water Closet, Walk-In Closet(s)
Heating
- Central Electric
Cooling
- Central Electric
Appliances
- Included: Elec Range/Oven, Microwave, Dishwasher, Disposal, Vented Exhaust Fan, Electric Water Heater
- Laundry: Laundry Room, Electric Dryer Hookup
Features
- High Ceilings, Ceiling Fan(s), Wired for Data, Pantry, Ceiling Fans, High Speed Internet, Breakfast Bar, Eat-in Kitchen
- Windows: Window Treatments, Double Pane Windows
- Has fireplace: No
- Fireplace features: None
Interior area
- Total interior livable area: 1,765 sqft
Property
Parking
- Total spaces: 2
- Parking features: Garage, Garage Faces Front, Garage Door Opener, Attached, Parking Pad, Concrete
- Attached garage spaces: 2
- Has uncovered spaces: Yes
Features
- Levels: One
- Stories: 1
- Patio & porch: Covered, Porch
- Exterior features: Rain Gutters
- Pool features: None
- Fencing: None
Lot
- Size: 0.39 Acres
- Dimensions: 79' x 212'
- Features: Landscaped
- Topography: Level,Sloping
Details
- Additional structures: None
- Parcel number: 32108
Construction
Type & style
- Home type: SingleFamily
- Architectural style: Traditional
- Property subtype: Single Family Residence
Materials
- Brick and Stone
- Foundation: Slab
- Roof: Composition
Condition
- Year built: 2023
Utilities & green energy
- Sewer: Public Sewer
- Water: Public Water, City
- Utilities for property: Electricity Available
Community & HOA
Community
- Security: Security Lights, Smoke Detector(s)
Location
- Region: Henderson
Financial & listing details
- Price per square foot: $201/sqft
- Tax assessed value: $306,250
- Annual tax amount: $3,504
- Price range: $354K - $354K
- Date on market: 5/29/2026
- Listing terms: Cash,FHA,Conventional,VA Loan
- Exclusions: personal property
- Road surface type: Asphalt
Estimated market value
Not available
Estimated sales range
Not available
Not available
Price history
| Date | Event | Price |
|---|---|---|
| 7/20/2026 | Price change | $354,000-1.4%$201/sqft |
Source:  LGVBOARD #20263855 Report a problem LGVBOARD #20263855 Report a problem | ||
| 6/20/2026 | Price change | $359,000-1.4%$203/sqft |
Source: LGVBOARD #20263855 Report a problem | ||
| 5/29/2026 | Price change | $364,000+1.1%$206/sqft |
Source: LGVBOARD #20263855 Report a problem | ||
| 3/21/2025 | Price change | $359,900-2.7%$204/sqft |
Source:  GTARMLS #25001731 Report a problem GTARMLS #25001731 Report a problem | ||
| 2/4/2025 | Listed for sale | $369,900+21.3%$210/sqft |
Source: GTARMLS #25001731 Report a problem | ||
| 6/30/2023 | Sold | -- |
Source: LGVBOARD #20232369 Report a problem | ||
| 5/1/2023 | Listed for sale | $305,000$173/sqft |
Source: LGVBOARD #20232369 Report a problem | ||
Public tax history
| Year | Property taxes | Tax assessment |
|---|---|---|
| 2025 | $3,504 -42.9% | $245,000 -19.5% |
| 2024 | $6,139 | $304,310 +1421.5% |
| 2023 | -- | $20,000 |
| 2022 | -- | $20,000 |
| 2021 | -- | $20,000 |
| 2020 | -- | $20,000 |
| 2019 | -- | $20,000 |
| 2018 | -- | $20,000 |
| 2017 | -- | $20,000 |
| 2016 | -- | $20,000 |
| 2015 | -- | $20,000 |
| 2014 | -- | $20,000 |
Find assessor info on the county website
Monthly payment
Est. payment
Payment breakdown
Explore the cost of this home by adjusting the details. Changes won't be saved.Climate risks
Neighborhood: 75654
Nearby schools
GreatSchools rating
- 4/10Northside Elementary SchoolGrades: 4-5Distance: 1.4 mi
- 5/10Henderson Middle SchoolGrades: 6-8Distance: 0.3 mi
- 4/10Henderson High SchoolGrades: 9-12Distance: 2.1 mi
Schools provided by the listing agent
- District: Henderson
Source: LGVBOARD. This data may not be complete. We recommend contacting the local school district to confirm school assignments for this home.
- $179,900-- bd-- ba1.4k sqft707 S Van Buren St, Henderson, TX 75654Off Market
- $1,600-- bd-- ba-- sqft610 S Van Buren St, Henderson, TX 75654Off Market
- $4,000-- bd-- ba-- sqftN Van Buren, Henderson, TX 75654Off Market
- $2,915,2000.793 AcresS Van Buren, Henderson, TX 75654Off Market

- $25,000-- bd-- ba-- sqftS Van Buren, Henderson, TX 75654Off Market
- $11,810-- bd-- ba-- sqftS Van Buren, Henderson, TX 75654Off Market
- $202,800-- bd-- ba-- sqft704 S Main St, Henderson, TX 75654Off Market
- $149,100-- bd2 ba1.6k sqft107 Richardson Dr, Henderson, TX 75654Off Market
A local agent can set up tours, give advice and negotiate with sellers.
A local lender can help you make sure your offer is ready when you are.
Similar homes
- $379,0004 bd3 ba2.4k sqft104 Jan St, Henderson, TX 75654For Sale
 MLS ID #20261905, Kacy D Kersh, East Texas Preferred Properties, LLC - Kilgore. LGVBOARD
 - $294,0003 bd2 ba1.8k sqft155 Angela Ln, Henderson, TX 75654For Sale
 MLS ID #26010012, Tracy Hurst, Pinehurst Realty. GTARMLS
 - $274,9003 bd2 ba2.1k sqft1305 Lion St, Henderson, TX 75654For Sale
 MLS ID #20263640, Jessica E English, East Texas Preferred Properties, LLC - Kilgore. LGVBOARD
 - $379,0004 bd3 ba2.5k sqft1606 Timothy St, Henderson, TX 75654For Sale
 MLS ID #26000545, Benjamin Wooten, Coldwell Banker Home Place-Henderson. GTARMLS
 - $375,0004 bd2 ba2.5k sqft3 Chase Creek Dr, Henderson, TX 75654For SaleMLS ID #20262683, Kyndal R Martin, Kristi Martin Realty. LGVBOARD
- $369,9993 bd3 ba2.5k sqft105 Amy Rd, Henderson, TX 75652For SaleMLS ID #20263745, Tanya L Ketchum, BOLD Real Estate Group. LGVBOARD
- $279,9002 bd2 ba1.8k sqft1000 Westwood Dr, Henderson, TX 75654For SaleMLS ID #26007164, Cecilia Koch, Century 21 Heritage Realty. GTARMLS
- $236,0004 bd2 ba2k sqft1306 Jones St, Henderson, TX 75654For SaleMLS ID #20264252, Whitney Jimenez, L4 Property Group. LGVBOARD
- $209,5003 bd1 ba1.6k sqft212 Smith St, Henderson, TX 75654For SaleMLS ID #26005335, Elizabeth Thacker, Better Homes & Gardens Real Estate I-20 Team. GTARMLS
- $300,0004 bd2 ba1.7k sqft309 Gray St, Henderson, TX 75652For SaleMLS ID #21308371, Leah Camacho. NTREIS
- $295,0003 bd2 ba1.9k sqft804 Laylon Ave, Henderson, TX 75652For SaleMLS ID #20255519, Kacy D Kersh, East Texas Preferred Properties, LLC - Kilgore. LGVBOARD
- $214,9003 bd2 ba2k sqft307 N Main St, Henderson, TX 75652For SaleMLS ID #20264806, Rebecca L Hamilton, L4 Property Group. LGVBOARD
- $224,9003 bd2 ba1.7k sqft405 S Evenside Ave, Henderson, TX 75654For SaleMLS ID #20260210, Rebecca L Hamilton, L4 Property Group. LGVBOARD
- $355,0004 bd3 ba1.9k sqft16340 County Road 4256 S, Henderson, TX 75654For SaleMLS ID #21220519, Noelle Coats. NTREIS
- $320,0004 bd3 ba2.5k sqft12575 North Cres #2127, Henderson, TX 75654For SaleMLS ID #20262782, Julie B Woods, Julie Woods & Associate RE Firm. LGVBOARD
- $485,0003 bd2 ba2k sqft1370 County Road 306d, Henderson, TX 75654For SaleMLS ID #26003766, Sheridan Dowdy, eXp Realty LLC. GTARMLS
- $465,0004 bd2 ba2.4k sqft159 Stone Brook Dr, Henderson, TX 75654For SaleMLS ID #20261442, Kelly K Bumgardner, Coldwell Banker Home Place - Carthage. LGVBOARD
- $329,0003 bd2 ba1.7k sqft14658 County Road 2169d, Henderson, TX 75652For SaleMLS ID #20264834, Emiley M Brown, Elevate Haven Realty LLC. LGVBOARD
- $189,9004 bd2 ba1.5k sqft1520 Wilson St, Henderson, TX 75652For SaleMLS ID #20264816, Tina Holland, JR Realty. LGVBOARD
- $214,9903 bd2 ba2.1k sqft10354 Fm 1798 E, Henderson, TX 75654For SaleMLS ID #20265025, Bill G Birdsong, Berkshire Hathaway HomeService. LGVBOARD
