This might just be the cutest house in town! Charming, updated, and full of character—this beautiful home in the heart of downtown truly has it all. Featuring 3 spacious bedrooms and a beautifully updated bathroom, this property blends timeless charm with modern upgrades. Step inside to find fresh interior paint, gorgeous hardwood floors, and original French doors that add a touch of classic elegance. The inviting living area is anchored by a cozy wood-burning fireplace, while unique chandeliers throughout the home create a warm and stylish ambiance. The kitchen is equipped with a new dishwasher and updated hardware, making everyday living both functional and enjoyable. You’ll also appreciate the abundance of storage throughout the home, along with thoughtful updates like new ceiling fans and a recently leveled foundation for added peace of mind. Step outside to a large covered back porch—perfect for entertaining, relaxing, or enjoying evenings outdoors. The beautifully landscaped yard, paved carport, and spacious layout make outdoor living just as enjoyable as the inside. Need extra space? The large hobby workshop and decked attic provide endless possibilities for projects, storage, or creative use. Located in an incredible central downtown location, this home offers easy access to shopping, dining, and everything the area has to offer. With so many updates and upgrades already done, this one is truly move-in ready—don’t miss your chance to make it yours!
Pending
Price cut: $10K (8/16)
$199,500
212 Smith St, Henderson, TX 75654
3beds
1,637sqft
Single Family Residence
Built in 1948
10,497 Square Feet Lot
$194,300 Zestimate®
$122/sqft
$-- HOA
What's special
Cozy wood-burning fireplaceBeautifully updated bathroomGorgeous hardwood floorsFresh interior paintOriginal french doorsBeautifully landscaped yardNew ceiling fans
- 178 days
- 184
- 15
Zillow last checked:
Listing updated:
Listed by:
Elizabeth Thacker 903-245-2730,
Better Homes & Gardens Real Es
Source: GTARMLS,MLS#: 26005335
Facts & features
Interior
Bedrooms & bathrooms
- Bedrooms: 3
- Bathrooms: 1
- Full bathrooms: 1
Bathroom
- Features: Shower/Tub
Heating
- Central/Gas, Fireplace
Cooling
- Central Electric
Appliances
- Included: Electric Range, Dishwasher
Features
- Ceiling Fan, Pantry
- Flooring: Wood, Laminate
- Fireplace features: Wood Burning, Brick
Interior area
- Total structure area: 1,637
- Total interior livable area: 1,637 sqft
Property
Parking
- Total spaces: 1
- Parking features: Detached, Workshop in Garage, Garage, Concrete, Natural
- Has garage: Yes
- Carport spaces: 1
Features
- Levels: One
- Stories: 1
- Patio & porch: Covered, Porch
- Pool features: None
- Fencing: Wood,Chain Link
Lot
- Size: 10,497 Square Feet
- Features: Rectangular Lot
Details
- Additional structures: Workshop
- Parcel number: 8112
Construction
Type & style
- Home type: SingleFamily
- Architectural style: Cottage
- Property subtype: Single Family Residence
Materials
- Frame
- Foundation: Pillar/Post/Pier
- Roof: Composition
Condition
- Pre-owned
- Year built: 1948
Utilities & green energy
- Sewer: Public Sewer
- Water: Public
- Utilities for property: Standard Electric, Cable Available, Satellite
Community & HOA
Community
- Features: Curbs
HOA
- Has HOA: No
Location
- Region: Henderson
Financial & listing details
- Price per square foot: $122/sqft
- Tax assessed value: $172,850
- Annual tax amount: $2,964
- Date on market: 4/15/2026
- Listing terms: Conventional,Must Qualify,Cash
- Road surface type: Paved
Estimated market value
$194,300
$185,000 - $204,000
$1,225/mo
Price history
| Date | Event | Price |
|---|---|---|
| 9/23/2026 | Pending sale | $199,500$122/sqft |
Source:  GTARMLS #26005335 Report a problem GTARMLS #26005335 Report a problem | ||
| 8/16/2026 | Price change | $199,500-4.8%$122/sqft |
Source: GTARMLS #26005335 Report a problem | ||
| 6/16/2026 | Price change | $209,500-2.1%$128/sqft |
Source: GTARMLS #26005335 Report a problem | ||
| 6/8/2026 | Price change | $214,000-2.3%$131/sqft |
Source: GTARMLS #26005335 Report a problem | ||
| 5/6/2026 | Price change | $219,000-2.2%$134/sqft |
Source: GTARMLS #26005335 Report a problem | ||
| 4/15/2026 | Listed for sale | $224,000+24.5%$137/sqft |
Source: GTARMLS #26005335 Report a problem | ||
| 12/28/2022 | Sold | -- |
Source: GTARMLS #10157708 Report a problem | ||
| 10/19/2022 | Listed for sale | $179,900$110/sqft |
Source: GTARMLS #10157708 Report a problem | ||
Public tax history
| Year | Property taxes | Tax assessment |
|---|---|---|
| 2025 | $2,994 +13.1% | $157,510 +20% |
| 2024 | $2,648 | $131,260 +20% |
| 2023 | -- | $109,380 +12.6% |
| 2022 | -- | $97,100 +8.2% |
| 2021 | -- | $89,730 |
| 2020 | -- | $89,730 |
| 2019 | -- | $89,730 |
| 2018 | -- | $89,730 |
| 2017 | -- | $89,730 +16% |
| 2016 | -- | $77,360 |
| 2015 | -- | $77,360 -0.1% |
| 2014 | -- | $77,430 -0.1% |
| 2013 | -- | $77,500 +5.8% |
| 2012 | -- | $73,270 -0.1% |
| 2011 | -- | $73,370 -0.1% |
| 2010 | -- | $73,440 +11.1% |
| 2009 | -- | $66,110 -0.1% |
| 2008 | -- | $66,200 |
| 2007 | -- | -- |
Find assessor info on the county website
Monthly payment
Est. payment
Payment breakdown
Explore the cost of this home by adjusting the details. Changes won't be saved.Climate risks
Neighborhood: 75654
Nearby schools
Schools provided by the listing agent
- Elementary: Henderson
- Middle: Henderson
- High: Henderson
Source: GTARMLS. This data may not be complete. We recommend contacting the local school district to confirm school assignments for this home.

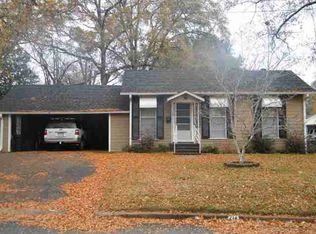

Similar homes
- $235,0003 bd2 ba1.7k sqft1200 Slaydon St, Henderson, TX 75654For Sale
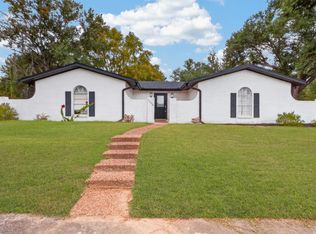 MLS ID #20267055, Ben Norris, Norris Real Estate. LGVBOARD
 - $199,9003 bd2 ba1.9k sqft1522 Duncan Dr, Henderson, TX 75654For Sale
 MLS ID #20264187, Brent Shelton, BOLD Real Estate Group. LGVBOARD
 - $209,9003 bd2 ba1.7k sqft405 S Evenside Ave, Henderson, TX 75654For Sale
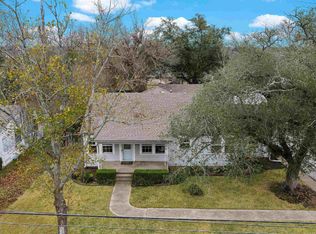 MLS ID #20260210, Rebecca L Hamilton, L4 Property Group. LGVBOARD
 - $289,0003 bd2 ba1.9k sqft311 Shawnee Trl, Henderson, TX 75654For Sale
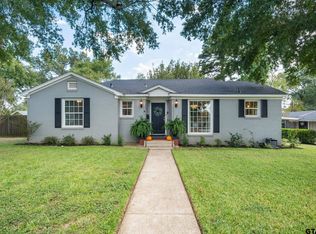 MLS ID #26013403, David Kurtz, Dwell Realty. GTARMLS
