Character and charm shine throughout this beautifully remodeled home featuring major updates including new electrical, HVAC, WH, plumbing fixtures, and lighting just to name a few. The kitchen offers butcher block-style countertops, designated pantry, gas range, new microwave vent hood. Spacious utility room. Primary suite features a private back door entrance, walk-in closet, and walk-in tile shower. Secondary bath has tile surround shower/tub combo. Original character has been thoughtfully preserved with refinished wood floors in the living room, hallway, and two bedrooms, original wood doors with beautiful vintage hardware, and some original wood windows alongside aluminum windows. Additional features include ceiling fans, enclosed garage or shop area, solid foundation, producing pecan tree, and a highly convenient location. A wonderful blend of classic character and modern updates!
For sale
Price cut: $4.1K (9/10)
$178,000
404 Rogers Ave, Henderson, TX 75654
3beds
1,434sqft
Single Family Residence
Built in 1947
-- sqft lot
$-- Zestimate®
$124/sqft
$-- HOA
What's special
- 152 days
- 185
- 19
Zillow last checked:
Listing updated:
Listed by:
Kristi Barnes 936-554-1113,
Living Texas Realty Group
Source: LGVBOARD,MLS#: 20263515
Facts & features
Interior
Bedrooms & bathrooms
- Bedrooms: 3
- Bathrooms: 2
- Full bathrooms: 2
Rooms
- Room types: Utility Room, 1 Living Area
Bedroom
- Features: Master Bedroom Split, Walk-In Closet(s)
Bathroom
- Features: Shower Only, Shower/Tub, Walk-In Closet(s), Ceramic Tile
Heating
- Central Gas
Cooling
- Central Electric
Appliances
- Included: Gas Range/Oven, Microwave, Gas Water Heater
- Laundry: Electric Dryer Hookup, Laundry Room, Washer Hookup
Features
- Pantry, Eat-in Kitchen
- Flooring: Vinyl, Hardwood
- Has fireplace: No
- Fireplace features: None
Interior area
- Total interior livable area: 1,434 sqft
Property
Parking
- Total spaces: 2
- Parking features: Carport, Workshop in Garage, Attached, Paved
- Garage spaces: 2
- Has carport: Yes
- Has uncovered spaces: Yes
Features
- Levels: One
- Stories: 1
- Patio & porch: Porch
- Pool features: None
- Fencing: None
Lot
- Topography: Fill Needed,Level
- Residential vegetation: None
Details
- Additional structures: Workshop
- Parcel number: 12065
Construction
Type & style
- Home type: SingleFamily
- Architectural style: Traditional
- Property subtype: Single Family Residence
Materials
- Alum/Vinyl Siding
- Foundation: Pillar/Post/Pier
- Roof: Composition
Condition
- Year built: 1947
Utilities & green energy
- Gas: Natural Gas
- Sewer: Public Sewer
- Water: Public Water, Public
- Utilities for property: Electricity Available, Natural Gas Available
Green energy
- Energy efficient items: None
Community & HOA
Community
- Security: Smoke Detector(s)
Location
- Region: Henderson
Financial & listing details
- Price per square foot: $124/sqft
- Tax assessed value: $123,800
- Annual tax amount: $1,713
- Price range: $178K - $178K
- Date on market: 5/15/2026
- Listing terms: Cash,FHA,Conventional,VA Loan
- Exclusions: none
- Road surface type: Asphalt
Estimated market value
Not available
Estimated sales range
Not available
Not available
Price history
| Date | Event | Price |
|---|---|---|
| 9/10/2026 | Price change | $173,900-2.3%$121/sqft |
Source:  Deep East Texas #70013519 Report a problem Deep East Texas #70013519 Report a problem | ||
| 5/15/2026 | Price change | $178,000-6.3%$124/sqft |
Source: Deep East Texas #70013519 Report a problem | ||
| 4/1/2026 | Price change | $189,999-5%$132/sqft |
Source:  GTARMLS #26002878 Report a problem GTARMLS #26002878 Report a problem | ||
| 3/2/2026 | Listed for sale | $199,999+185.9%$139/sqft |
Source: GTARMLS #26002878 Report a problem | ||
| 10/10/2025 | Sold | -- |
Source:  LGVBOARD #20254681 Report a problem LGVBOARD #20254681 Report a problem | ||
| 9/8/2025 | Pending sale | $69,950$49/sqft |
Source: LGVBOARD #20254681 Report a problem | ||
| 9/2/2025 | Price change | $69,950-9.7%$49/sqft |
Source: LGVBOARD #20254681 Report a problem | ||
| 8/6/2025 | Price change | $77,500-8.8%$54/sqft |
Source: LGVBOARD #20254681 Report a problem | ||
| 7/6/2025 | Listed for sale | $85,000$59/sqft |
Source: LGVBOARD #20254681 Report a problem | ||
Public tax history
| Year | Property taxes | Tax assessment |
|---|---|---|
| 2025 | $2,353 -1% | $123,800 +5% |
| 2024 | $2,378 | $117,880 +18.5% |
| 2023 | -- | $99,450 +13% |
| 2022 | -- | $88,000 +8.5% |
| 2021 | -- | $81,080 +0.3% |
| 2020 | -- | $80,840 |
| 2019 | -- | $80,840 |
| 2018 | -- | $80,840 |
| 2017 | -- | $80,840 |
| 2016 | -- | $80,840 |
| 2015 | -- | $80,840 +6.6% |
| 2014 | -- | $75,850 |
| 2013 | -- | $75,850 +6% |
| 2012 | -- | $71,540 |
| 2011 | -- | $71,540 |
| 2010 | -- | $71,540 |
| 2009 | -- | $71,540 |
| 2008 | -- | $71,540 |
| 2007 | -- | -- |
Find assessor info on the county website
Monthly payment
Est. payment
Payment breakdown
Explore the cost of this home by adjusting the details. Changes won't be saved.Climate risks
Neighborhood: 75654
Nearby schools
Schools provided by the listing agent
- District: Henderson ISD
Source: LGVBOARD. This data may not be complete. We recommend contacting the local school district to confirm school assignments for this home.
Similar homes
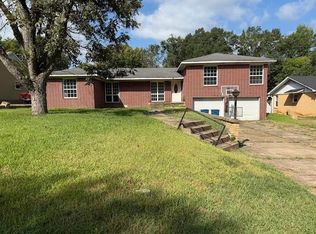
- $165,0004 bd2 ba1.5k sqft404 Margaret Ave, Henderson, TX 75654For Sale
 MLS ID #20263733, Angie Keen, L4 Property Group. LGVBOARD
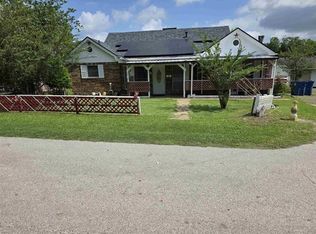
 - $180,0003 bd2 ba2.1k sqft325 N Van Buren St, Henderson, TX 75652For Sale
 MLS ID #20265652, Shundra Anderson, Coldwell Banker Home Place - Carthage. LGVBOARD
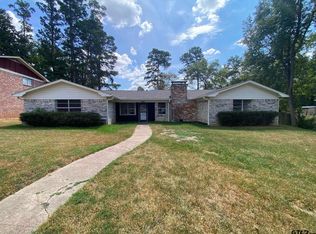
 - $130,0003 bd3 ba1.9k sqft200 Rogers Ave, Henderson, TX 75654For Sale
 MLS ID #20264225, Lois Kendall, Century 21 Heritage. LGVBOARD
 - $205,0003 bd2 ba2k sqft1607 Timberline Dr, Henderson, TX 75654For Sale
 MLS ID #26013600, Lisa Soltesz, Opendoor Brokerage LLC. GTARMLS
