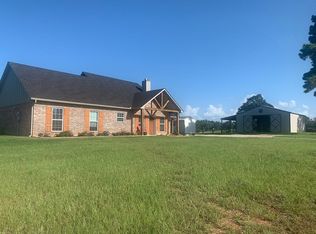
Welcome to country living at 1527 E State Highway 315 in Mt. Enterprise, TX! This recently updated 3 bedroom, 2 bath home sits on 1 acre in Mt. Enterprise ISD and offers 2,060 square feet of comfortable living space. Inside, you’ll find a spacious living room, stainless steel appliances, granite countertops, luxury vinyl plank flooring, and an all-electric setup for everyday convenience. Outside, enjoy big country-style front and back porches, a fenced backyard, storage building, metal roof, and a 2-car carport. With room to spread out, modern updates, and classic East Texas charm, this property is ready to welcome you home.
For sale
Price cut: $11K (7/1)
$259,000
1527 State Highway 315 E, Mount Enterprise, TX 75681
3beds
2,024sqft
:
Get pre-qualified$1,862/mo
Single Family Residence
Built in 1996
1 Acres Lot
$-- Zestimate®
$128/sqft
$-- HOA
What's special
Stainless steel appliancesStorage buildingLuxury vinyl plank flooringGranite countertopsFenced backyardMetal roof
- 79 days |
- 323 |
- 31 |
Zillow last checked:
Listing updated:
Listed by:
Aaron Glaze 903-738-2086,
Coldwell Banker Home Place - Carthage,
Benjamin Wooten,
Coldwell Banker Home Place - Carthage
Source: LGVBOARD,MLS#: 20263560
Facts & features
Interior
Bedrooms & bathrooms
- Bedrooms: 3
- Bathrooms: 2
- Full bathrooms: 2
Rooms
- Room types: Family Room, Utility Room, 1 Living Area
Bedroom
- Features: Walk-In Closet(s)
Bathroom
- Features: Shower/Tub, Double Vanity, Vinyl Tile
Heating
- Central Electric
Cooling
- Central Electric
Appliances
- Included: Elec Range/Oven, Free-Standing Range, Dishwasher, Vented Exhaust Fan, Refrigerator, Electric Water Heater
- Laundry: Laundry Room, Electric Dryer Hookup, Washer Hookup
Features
- Ceiling Fan(s), Granite Counters, Ceiling Fans, High Speed Internet, Eat-in Kitchen
- Flooring: Vinyl
- Windows: Shades/Blinds
- Has fireplace: No
- Fireplace features: None
Interior area
- Total interior livable area: 2,024 sqft
Video & virtual tour
Property
Parking
- Total spaces: 2
- Parking features: Carport, See Remarks, Attached, Other, Gravel
- Garage spaces: 2
- Has carport: Yes
- Has uncovered spaces: Yes
Features
- Levels: One
- Stories: 1
- Patio & porch: Porch
- Pool features: None
- Fencing: See Remarks
Lot
- Size: 1 Acres
- Dimensions: 237.54'x246.05'
- Topography: Level
Details
- Additional structures: Storage, Storage Buildings
- Parcel number: 54271
- Other equipment: Satellite Dish
Construction
Type & style
- Home type: SingleFamily
- Architectural style: Ranch
- Property subtype: Single Family Residence
Materials
- Wood/Frame, See Remarks, Siding
- Foundation: Slab
- Roof: Aluminum/Metal
Condition
- Year built: 1996
Utilities & green energy
- Electric: COOP Electric
- Sewer: Aerobic Septic, Community
- Water: Community, Community
Green energy
- Energy efficient items: Thermostat
Community & HOA
Community
- Security: Smoke Detector(s)
Location
- Region: Mount Enterprise
Financial & listing details
- Price per square foot: $128/sqft
- Tax assessed value: $237,740
- Annual tax amount: $1,844
- Price range: $259K - $259K
- Date on market: 5/17/2026
- Listing terms: Cash,FHA,Conventional,VA Loan,Must Qualify,USDA Loan
- Exclusions: Personal Items, W/D, mantle, 2 chest freezers,
- Road surface type: Asphalt
Estimated market value
Not available
Estimated sales range
Not available
$1,721/mo
Price history
| Date | Event | Price |
|---|---|---|
| 7/1/2026 | Price change | $259,000-4.1%$128/sqft |
Source:  LGVBOARD #20263560 Report a problem LGVBOARD #20263560 Report a problem | ||
| 6/12/2026 | Price change | $270,000-1.8%$133/sqft |
Source: LGVBOARD #20263560 Report a problem | ||
| 5/17/2026 | Listed for sale | $275,000+359.1%$136/sqft |
Source: LGVBOARD #20263560 Report a problem | ||
| 2/12/2021 | Sold | -- |
Source:  GTARMLS #10129123 Report a problem GTARMLS #10129123 Report a problem | ||
| 1/14/2021 | Pending sale | $59,900-20%$30/sqft |
Source: NTREIS #14454019 Report a problem | ||
| 12/31/2020 | Price change | $74,900+25%$37/sqft |
Source:  NTREIS #14454019 Report a problem NTREIS #14454019 Report a problem | ||
| 12/18/2020 | Price change | $59,900-14.3%$30/sqft |
Source: NTREIS #14454019 Report a problem | ||
| 12/2/2020 | Price change | $69,900-6.7%$35/sqft |
Source: Hubzu Report a problem | ||
| 11/30/2020 | Price change | $74,900+7.2%$37/sqft |
Source: Vylla Home #14454019 Report a problem | ||
| 11/21/2020 | Price change | $69,900-6.7%$35/sqft |
Source: Hubzu Report a problem | ||
| 10/17/2020 | Listed for sale | $74,900$37/sqft |
Source: Vylla Home #14454019 Report a problem | ||
| 1/24/2020 | Sold | -- |
Source: Public Record Report a problem | ||
Public tax history
| Year | Property taxes | Tax assessment |
|---|---|---|
| 2025 | $1,845 -29.9% | $237,740 +15.5% |
| 2024 | $2,630 | $205,860 +21.2% |
| 2023 | -- | $169,790 +13.7% |
| 2022 | -- | $149,310 +12% |
| 2021 | -- | $133,320 +6.8% |
| 2020 | -- | $124,820 |
| 2019 | -- | $124,820 |
| 2018 | -- | $124,820 |
| 2017 | -- | $124,820 |
| 2016 | -- | $124,820 |
| 2015 | -- | $124,820 +11.6% |
| 2014 | -- | $111,890 |
| 2013 | -- | $111,890 +0.3% |
| 2012 | -- | $111,530 -1.2% |
| 2011 | -- | $112,840 -1.1% |
| 2010 | -- | $114,140 -1.1% |
| 2009 | -- | $115,440 -1.1% |
| 2008 | -- | $116,750 |
| 2007 | -- | -- |
Find assessor info on the county website
Monthly payment
Est. payment
Payment breakdown
Explore the cost of this home by adjusting the details. Changes won't be saved.Climate risks
Neighborhood: 75681
Nearby schools
GreatSchools rating
- 6/10Mt Enterprise Elementary SchoolGrades: PK-5Distance: 1.8 mi
- 6/10Mt Enterprise High SchoolGrades: 6-12Distance: 1.8 mi
Schools provided by the listing agent
- District: Mt.Enterprise ISD
Source: LGVBOARD. This data may not be complete. We recommend contacting the local school district to confirm school assignments for this home.
- $20,430-- bd-- ba1.3k sqft15559 County Road 3153 S, Mount Enterprise, TX 75681Off Market
- $103,590-- bd-- ba336 sqft15559 County Road 3153 S, Mount Enterprise, TX 75681Off Market
- $630,5003 bd2 ba1.5k sqft1590 State Highway 315 E, Mount Enterprise, TX 75681Off Market
- $13,990-- bd-- ba1.2k sqft15107 County Road 3195 S, Mount Enterprise, TX 75681Off Market
- $12,390-- bd-- ba-- sqft15107 County Road 3195 S, Mount Enterprise, TX 75681Off Market
- $303,4003 bd2 ba2k sqft15173 County Road 3195 S, Mt Enterprise, TX 75681Off Market
- $121,300-- bd-- ba1.1k sqft14938 S County Road 3195, Mount Enterprise, TX 75681Off Market
- $14,100-- bd-- ba1.7k sqft15110 County Road 3195 S, Mount Enterprise, TX 75681Off Market
A local agent can set up tours, give advice and negotiate with sellers.
Similar homes
- $249,0003 bd2 ba2k sqft1018 Fm 1798 E, Mount Enterprise, TX 75681For Sale
 MLS ID #26004613, Kyle Keeling, Morris Land Brokers, LLC. GTARMLS
 - $274,0003 bd2 ba1.5k sqft411 Fm 1798 E, Mount Enterprise, TX 75681For Sale
 MLS ID #20265503, Sandie Dickey, Good Realty. LGVBOARD
 - $238,8003 bd2 ba2.1k sqft306 NW 3rd St, Mount Enterprise, TX 75681For Sale
 MLS ID #20256756, Susan Boyd, Daub Realty. LGVBOARD
 - $269,0003 bd3 ba2k sqft2076 County Road 4789, Timpson, TX 75975For Sale
 MLS ID #70014582, Jasa Rodgers. Deep East Texas
 - $262,0004 bd1 ba1.8k sqft7693 County Road 374 S, Henderson, TX 75654For SaleMLS ID #26003387, Benjamin Wooten, Coldwell Banker Home Place-Henderson. GTARMLS
- $294,0003 bd2 ba1.8k sqft155 Angela Ln, Henderson, TX 75654For SaleMLS ID #26010012, Tracy Hurst, Pinehurst Realty. GTARMLS
- $275,0003 bd1 ba1.3k sqft15777 County Road 4260d, Henderson, TX 75654For SaleMLS ID #20265521, Misty L Turner, Kristi Martin Realty. LGVBOARD
- $230,0003 bd2 ba1.7k sqft4137 County Road 368 E, Henderson, TX 75654For SaleMLS ID #25017680, Breanna Starr, Keebaugh & Company. GTARMLS
- $274,9003 bd2 ba2.1k sqft1305 Lion St, Henderson, TX 75654For SaleMLS ID #20263640, Jessica E English, East Texas Preferred Properties, LLC - Kilgore. LGVBOARD
- $265,0003 bd2 ba1.4k sqft572 4th St, Cushing, TX 75760For SaleMLS ID #70013485, Lesa Rickenbacker. Deep East Texas
- $259,8003 bd1 ba1.1k sqft3022 County Road 265 N, Henderson, TX 75652For SaleMLS ID #20263091, Rebecca L Hamilton, L4 Property Group. LGVBOARD
- $229,0002 bd2 ba1.6k sqft710 Spruce Ave, Cushing, TX 75760For SaleMLS ID #70014608, Kristi Barnes. Deep East Texas
- $214,9903 bd2 ba2.1k sqft10354 Fm 1798 E, Henderson, TX 75654For SaleMLS ID #20265025, Bill G Birdsong, Berkshire Hathaway HomeService. LGVBOARD
- $239,9003 bd2 ba1.6k sqft8558 Fm 1251 E, Henderson, TX 75652For SaleMLS ID #20262773, Rebecca L Hamilton, L4 Property Group. LGVBOARD
- $269,0003 bd2 ba2k sqft230 County Road 1081, Carthage, TX 75633For SaleMLS ID #20261831, Belinda Andrus, Theresa Hull Hometown Realty Group. LGVBOARD
- $239,9005 bd3 ba2.4k sqft1796 N Fm 95, Nacogdoches, TX 75946For SaleMLS ID #70014094, Kimberly Bradshaw. Deep East Texas
- $235,0004 bd3 ba2.4k sqft823 8th St, Cushing, TX 75760For SaleMLS ID #10760088, Megan Collins, Inc Realty. HAR
- $265,0003 bd2 ba1.4k sqft11240 County Road 3292d, Garrison, TX 75946For Sale By Owner
- $179,9004 bd3 ba2k sqft3947 Fm 415, Timpson, TX 75975For SaleMLS ID #70014578, Dachiele Keeling. Deep East Texas
- $255,0003 bd2 ba1.7k sqft2889 County Road 406 S, Henderson, TX 75654For SaleMLS ID #20262681, Heather M Kelly, Ember Realty. LGVBOARD
