MAKE THIS A 3 BEDROOM WITH ONE SIMPLE WALL! Enjoy peaceful living in the comfortable community of Cushing, Texas, known for its school district, small-town charm, and great local eats. This beautifully remodeled 2 bedroom, 2 bath home is move-in ready. Features include luxury wide-plank vinyl flooring, fresh interior and exterior paint, doors, hardware, lighting, and window A/C units. The spacious kitchen boasts new cabinetry, butcher block countertop, tile backsplash, new sink with gold-tone faucet, dishwasher, range, vent hood, bar seating, dining area, and a large walk-in pantry. Updated baths with walk-in tiled shower with bench, tile surround tub, new vanities, lighting, toilets. Both bedrooms offer walk-in closets, including a cedar-lined closet. The living room includes a fireplace ready for a ventless gas log or electric insert. Additional features include a laundry room w/ porcelain tile flooring, garage storage and a welcoming front porch shaded with timeless shade trees.
For sale
$229,000
710 Spruce Ave, Cushing, TX 75760
2beds
1,680sqft
Single Family Residence
Built in 1967
0.42 Acres Lot
$217,700 Zestimate®
$136/sqft
$-- HOA
What's special
Updated bathsNew vanitiesButcher block countertopDining areaLuxury wide-plank vinyl flooringBeautifully remodeledTile backsplash
- 65 days
- 55
- 4
Zillow last checked:
Listing updated:
Listed by:
Kristi Barnes,
Living Texas Realty Group
Source: Deep East Texas,MLS#: 70014608
Facts & features
Interior
Bedrooms & bathrooms
- Bedrooms: 2
- Bathrooms: 2
- Full bathrooms: 2
Rooms
- Room types: Combo Dining Room, Living Room, Utility Room
Heating
- Window Unit(s)
Cooling
- Window Unit(s)
Appliances
- Included: Electric Water Heater, Dishwasher, Electric Range, Range Hood
- Laundry: Electric Dryer Hookup
Features
- Ceiling Fan(s), Kitchen Island, Pantry, Walk-In Closet(s)
- Flooring: Plank, Tile, Vinyl
- Fireplace features: See Remarks
Interior area
- Total structure area: 1,680
- Total interior livable area: 1,680 sqft
Video & virtual tour
Property
Parking
- Parking features: 2 Car, Attached
Features
- Stories: 1
- Patio & porch: Front Porch
- Exterior features: See Remarks
- Pool features: None
- Fencing: None
Lot
- Size: 0.42 Acres
Details
- Additional structures: None
- Parcel number: 100000096005000
- Special conditions: Standard
Construction
Type & style
- Home type: SingleFamily
- Architectural style: Traditional
- Property subtype: Single Family Residence
Materials
- Brick
- Foundation: Slab
- Roof: Composition
Condition
- Year built: 1967
Utilities & green energy
- Electric: Other
- Gas: Natural
- Sewer: Public Sewer
- Water: Community
Green energy
- Energy efficient items: None
Community & HOA
Community
- Subdivision: N/A
Location
- Region: Cushing
Financial & listing details
- Price per square foot: $136/sqft
- Tax assessed value: $133,110
- Annual tax amount: $2,353
- Date on market: 8/4/2026
- Inclusions: None
- Exclusions: None
- Road surface type: Concrete
Estimated market value
$217,700
$207,000 - $229,000
$1,709/mo
Price history
| Date | Event | Price |
|---|---|---|
| 8/4/2026 | Listed for sale | $229,000$136/sqft |
Source:  Deep East Texas #70014608 Report a problem Deep East Texas #70014608 Report a problem | ||
Public tax history
| Year | Property taxes | Tax assessment |
|---|---|---|
| 2024 | $2,353 +16.8% | $133,110 +13.8% |
| 2023 | $2,014 -1.9% | $116,950 +14.2% |
| 2022 | $2,053 | $102,450 +20% |
| 2021 | -- | $85,390 +5.8% |
| 2020 | -- | $80,740 +8.3% |
| 2017 | -- | $74,580 +4.4% |
| 2016 | -- | $71,410 |
| 2015 | -- | $71,410 |
| 2014 | -- | $71,410 +9.6% |
| 2013 | -- | $65,180 |
| 2012 | -- | $65,180 |
| 2011 | -- | $65,180 |
| 2010 | -- | $65,180 |
| 2009 | -- | $65,180 +3.8% |
| 2008 | -- | $62,790 |
| 2007 | -- | -- |
Find assessor info on the county website
Monthly payment
Est. payment
Payment breakdown
Explore the cost of this home by adjusting the details. Changes won't be saved.Climate risks
Neighborhood: 75760
Nearby schools
Schools provided by the listing agent
- Elementary: Cushing
- District: Cushing
Source: Deep East Texas. This data may not be complete. We recommend contacting the local school district to confirm school assignments for this home.
Similar homes
- $189,5003 bd2 ba1.2k sqft913 5th St, Cushing, TX 75760For Sale
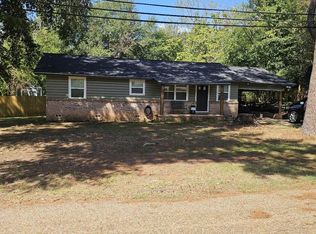 MLS ID #70015228, Betty Houchin. Deep East Texas
 - $167,5003 bd3 ba2.1k sqft251 Cypress Ave, Cushing, TX 75760For Sale
 MLS ID #70013406, Kristi Barnes. Deep East Texas
 - $--4 bd2 ba2.3k sqft11564 County Road 4264, Cushing, TX 75760Auction
 Auction.com 1
 - $290,0003 bd1 ba1.5k sqft11638 State Highway 204, Cushing, TX 75760For Sale
 MLS ID #70014255, Steven Arreguin. Deep East Texas
