Welcome home to this inviting 3-bedroom, 2-bath home in Cushing, Texas, situated on a spacious .65-acre lot! Built in 2023, this open-concept floor plan creates a welcoming atmosphere, perfect for everyday living and entertaining. The spacious primary suite features a large walk-in shower and an oversized walk-in closet with convenient utility space tucked inside. Enjoy the extra outdoor space and the convenience of being within walking distance of Cushing ISD. A great opportunity to enjoy small-town living with room to grow! Call your favorite agent today to make this beautiful home yours.
For sale
$298,000
10374 State Highway 204, Cushing, TX 75760
3beds
1,780sqft
Single Family Residence
Built in 2023
0.65 Acres Lot
$291,900 Zestimate®
$167/sqft
$-- HOA
What's special
Open-concept floor planExtra outdoor spaceLarge walk-in showerSpacious primary suite
- 9 days
- 202
- 22
Likely to sell faster than
Zillow last checked:
Listing updated:
Listed by:
Kimberly Bradshaw,
1st Choice Realty
Source: Deep East Texas,MLS#: 70015615
Facts & features
Interior
Bedrooms & bathrooms
- Bedrooms: 3
- Bathrooms: 2
- Full bathrooms: 2
Rooms
- Room types: Combo Dining Room, Living Room, Utility Room
Heating
- Central, Electric
Cooling
- Central Air, Electric
Appliances
- Included: Electric Water Heater, Dishwasher, Disposal, Gas Range
- Laundry: Electric Dryer Hookup
Features
- Breakfast Bar, Bookcases, Built-in Features, Ceiling Fan(s), Kitchen Island, Open Floorplan, Primary-Lower Level, Pantry, Split Bedrooms, Vaulted Ceiling(s), Walk-In Closet(s)
- Flooring: Plank, Tile
- Has fireplace: Yes
- Fireplace features: Gas Log, Wood Burning
Interior area
- Total structure area: 1,780
- Total interior livable area: 1,780 sqft
Property
Parking
- Parking features: 2 Car, Garage, Attached
- Has garage: Yes
Features
- Stories: 1
- Patio & porch: Covered, Front Porch, Porch
- Pool features: None
- Fencing: Wire
Lot
- Size: 0.65 Acres
Details
- Additional structures: None
- Special conditions: Standard
- Other equipment: Generator Transfer Switch
Construction
Type & style
- Home type: SingleFamily
- Architectural style: Farmhouse
- Property subtype: Single Family Residence
Materials
- HardiPlank Type
- Foundation: Slab
- Roof: Composition
Condition
- Year built: 2023
Utilities & green energy
- Electric: Other
- Gas: Natural
- Sewer: Aerobic Septic
- Water: Public
Green energy
- Energy efficient items: Insulation
Community & HOA
Community
- Security: Smoke Detector(s)
- Subdivision: N/A
Location
- Region: Cushing
Financial & listing details
- Price per square foot: $167/sqft
- Date on market: 10/13/2026
- Inclusions: None
- Exclusions: None
- Road surface type: Gravel
Estimated market value
$291,900
$277,000 - $306,000
$1,928/mo
Price history
| Date | Event | Price |
|---|---|---|
| 10/13/2026 | Listed for sale | $298,000+1%$167/sqft |
Source:  Deep East Texas #70015615 Report a problem Deep East Texas #70015615 Report a problem | ||
| 9/19/2026 | Listing removed | $295,000$166/sqft |
Source:  LGVBOARD #20263463 Report a problem LGVBOARD #20263463 Report a problem | ||
| 5/14/2026 | Listed for sale | $295,000-3.3%$166/sqft |
Source:  GTARMLS #26006841 Report a problem GTARMLS #26006841 Report a problem | ||
| 5/14/2026 | Listing removed | $305,000$171/sqft |
Source: Deep East Texas #22501949 Report a problem | ||
| 4/15/2026 | Price change | $305,000-1.6%$171/sqft |
Source: GTARMLS #25016579 Report a problem | ||
| 2/13/2026 | Price change | $310,000-1.6%$174/sqft |
Source: LGVBOARD #20257745 Report a problem | ||
| 12/12/2025 | Price change | $315,000-3.1%$177/sqft |
Source: GTARMLS #25016579 Report a problem | ||
| 11/13/2025 | Listed for sale | $325,000$183/sqft |
Source: GTARMLS #25016579 Report a problem | ||
Public tax history
Tax history is unavailable.
Monthly payment
Est. payment
Payment breakdown
Explore the cost of this home by adjusting the details. Changes won't be saved.Climate risks
Neighborhood: 75760
Nearby schools
Schools provided by the listing agent
- Elementary: Cushing
- District: Cushing
Source: Deep East Texas. This data may not be complete. We recommend contacting the local school district to confirm school assignments for this home.
Similar homes
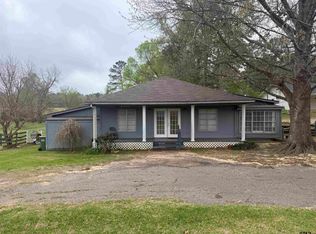
- $167,5003 bd3 ba2.1k sqft251 Cypress Ave, Cushing, TX 75760For Sale
 MLS ID #70013406, Kristi Barnes. Deep East Texas
 - $278,0003 bd2 ba1.9k sqft6262 Fm 1648, Sacul, TX 75760For Sale
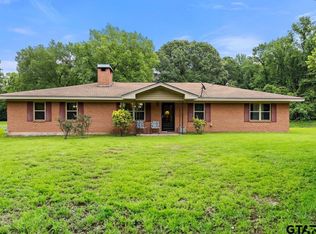 MLS ID #25018057, Hunter Townsend, Hunter Townsend Real Estate. GTARMLS
 - $229,0002 bd2 ba1.6k sqft710 Spruce Ave, Cushing, TX 75760For Sale
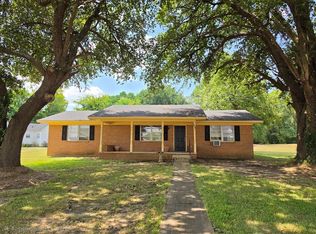 MLS ID #70014608, Kristi Barnes. Deep East Texas
 - $189,5003 bd2 ba1.2k sqft913 5th St, Cushing, TX 75760For Sale
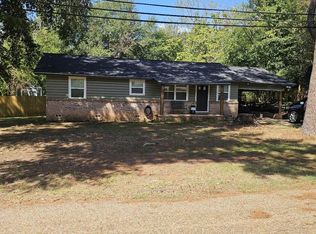 MLS ID #70015228, Betty Houchin. Deep East Texas
