HOME LEVELLING COMPLETED 2022. NEW ROOF COMPLETED 2025.
Nature lovers and outdoor enthusiasts, this one is special! Discover 24 beautiful, secluded acres tucked among majestic oaks and towering East Texas pines, complete with a hidden creek and endless possibilities.
The property features a spacious 2,338 sq. ft. home with 4 bedrooms and 3 bathrooms, plus a formal dining room and media room. Enjoy central heat and air, an all-electric kitchen with a glass-top stove, a new composition roof installed in 2025, and the home was releveled in 2023.
Surrounded by large game ranches, this private acreage offers incredible potential for hunters, nature lovers, a family retreat, or those simply dreaming of space and seclusion. Explore the woods, enjoy the creek, create gardens, watch wildlife, or build your dream home while using the existing residence for family, guests, or additional living space.
Photo Disclosure: Select listing photos have been digitally enhanced.
For sale
$395,000
427 County Road 4822, Timpson, TX 75975
4beds
2,400sqft
Manufactured Home
Built in 2010
24 Acres Lot
$369,800 Zestimate®
$165/sqft
$-- HOA
What's special
Private acreageHidden creekFormal dining roomCentral heat and airMedia room
- 90 days
- 89
- 3
Zillow last checked:
Listing updated:
Listed by:
Geraldine Ray TREC #0186564 281-507-0578,
Geri Ray Real Estate
Source: HAR,MLS#: 15181178
Facts & features
Interior
Bedrooms & bathrooms
- Bedrooms: 4
- Bathrooms: 3
- Full bathrooms: 3
Rooms
- Room types: Family Room, Game Room, Utility Room
Primary bedroom
- Level: First
- Area: 186.67
- Dimensions: 14' x 13'4"
Bedroom
- Level: First
- Area: 130
- Dimensions: 10' x 13'
Bedroom
- Level: First
- Area: 130
- Dimensions: 10' x 13'
Bedroom
- Level: First
- Area: 116.92
- Dimensions: 11'6" x 10'2"
Other
- Level: First
- Area: 182
- Dimensions: 14' X 13'
Dining room
- Level: First
- Area: 175.5
- Dimensions: 13'6" X 13'
Media room
- Level: First
- Area: 130
- Dimensions: 10' X 13'
Heating
- Electric
Cooling
- Ceiling Fan(s), Electric
Appliances
- Included: Disposal, Electric Oven, Freestanding Oven, Oven, Microwave, Electric Cooktop, Electric Range, Free-Standing Range, Dishwasher
- Laundry: Electric Dryer Hookup, Washer Hookup
Features
- Crown Molding, Formal Entry/Foyer, All Bedrooms Down, Primary Bed - 1st Floor, Sitting Area, Walk-In Closet(s)
- Flooring: Carpet, Laminate, Tile
Interior area
- Total structure area: 2,400
- Total interior livable area: 2,400 sqft
Property
Parking
- Total spaces: 2
- Parking features: No Garage, Detached Carport
- Carport spaces: 2
Features
- Stories: 1
- Patio & porch: Patio/Deck, Porch
- Fencing: None
Lot
- Size: 24 Acres
- Features: Ravine, 20 Up to 50 Acres
Details
- Additional structures: Shed(s), Workshop
- Parcel number: M641324
Construction
Type & style
- Home type: MobileManufactured
- Architectural style: Traditional
- Property subtype: Manufactured Home
Materials
- Cement Siding, Wood Siding
- Foundation: Other, Slab
- Roof: Composition
Condition
- New construction: No
- Year built: 2010
Utilities & green energy
- Sewer: Septic Tank
Green energy
- Energy efficient items: Lighting, HVAC
Community & HOA
Community
- Subdivision: None
Location
- Region: Timpson
Financial & listing details
- Price per square foot: $165/sqft
- Tax assessed value: $167,120
- Annual tax amount: $1,254
- Date on market: 7/8/2026
- Listing terms: Cash,Conventional
- Ownership: Full Ownership
- Road surface type: Dirt, Gravel
Estimated market value
$369,800
$351,000 - $388,000
Not available
Price history
| Date | Event | Price |
|---|---|---|
| 7/8/2026 | Listed for sale | $395,000$165/sqft |
Source:  HAR #15181178 Report a problem HAR #15181178 Report a problem | ||
| 7/7/2026 | Listing removed | $395,000$165/sqft |
Source: HAR #16898061 Report a problem | ||
| 9/9/2025 | Listed for sale | $395,000$165/sqft |
Source: HAR #16898061 Report a problem | ||
Public tax history
| Year | Property taxes | Tax assessment |
|---|---|---|
| 2025 | $88 -12.3% | $167,120 +31.9% |
| 2024 | $100 +17.6% | $126,730 +1.1% |
| 2023 | $85 -22.5% | $125,307 +48.3% |
| 2022 | $110 +26.9% | $84,490 |
| 2021 | $86 | $84,490 |
| 2020 | -- | $84,490 |
| 2019 | -- | $84,490 +33.7% |
| 2018 | -- | $63,190 |
| 2017 | -- | -- |
| 2016 | -- | $63,190 |
| 2015 | -- | -- |
Find assessor info on the county website
Monthly payment
Climate risks
Neighborhood: 75975
Nearby schools
Schools provided by the listing agent
- Elementary: Timpson Elementary School
- Middle: Timpson Middle School
- High: Timpson High School
Source: HAR. This data may not be complete. We recommend contacting the local school district to confirm school assignments for this home.
Similar homes
- $324,9003 bd2 ba2.3k sqft12770 Fm 1971, Timpson, TX 75975For Sale
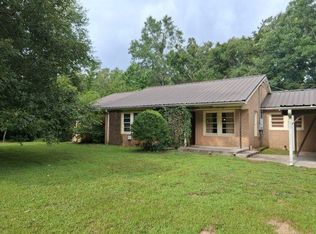 MLS ID #20264584, Lois Kendall, Century 21 Heritage. LGVBOARD
 - $325,0003 bd2 ba2.1k sqft2298 Fm 1970 N, Timpson, TX 75975For Sale
 MLS ID #65107302, Michael Thrift. Deep East Texas
 - $249,9992 bd2 ba1.7k sqft704 University Dr, Carthage, TX 75633For Sale
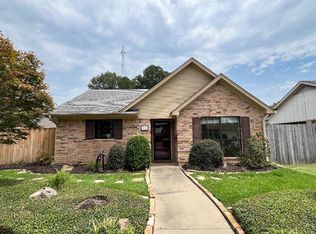 MLS ID #20266042, Belinda Andrus, Theresa Hull Hometown Realty Group. LGVBOARD
 - $254,5003 bd2 ba2.1k sqft291 N 4th St, Timpson, TX 75975For Sale
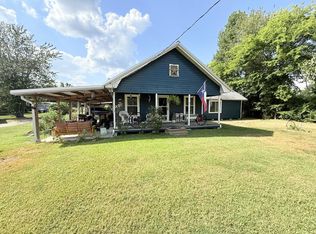 MLS ID #70014675, Tommy Dees. Deep East Texas
