If you have ever wanted to live in the country, here is your chance. From the cute porches and patios to the custom kitchen, this place has plenty of room to spread out, both inside and out. Three bedrooms and two baths are just the beginning. The large living room with custom built-in cabinets flows into the open dining space, and conveniently located next to the kitchen. Designed for functionality, the kitchen has an island bar with sink and custom cabinets. The laundry is spacious. The addition provides a large second living space with additional storage and an en suite primary bath and walk-in closet. Want to enjoy the water? Step outside to the pond. Hiking through the forest? Plenty of space for that. This beautiful recreational property could be your next chapter. Buy the number of acres that suits your needs. Sellers have up to 56.58 acres to sell.
For sale
Price cut: $468.3K (8/21)
$324,900
12770 Fm 1971, Timpson, TX 75975
3beds
2,357sqft
Single Family Residence
Built in 1955
5 Acres Lot
$-- Zestimate®
$138/sqft
$-- HOA
What's special
Cute porches and patiosOpen dining spaceLarge second living spaceWalk-in closetCustom cabinetsEn suite primary bathCustom kitchen
- 102 days
- 106
- 4
Zillow last checked:
Listing updated:
Listed by:
Lois Kendall 832-877-9660,
Century 21 Heritage
Source: LGVBOARD,MLS#: 20264584
Facts & features
Interior
Bedrooms & bathrooms
- Bedrooms: 3
- Bathrooms: 2
- Full bathrooms: 2
Rooms
- Room types: 2 Living Areas
Bedroom
- Features: Walk-In Closet(s)
Bathroom
- Features: Tub Only, Shower/Tub
Dining room
- Features: Formal Living Combo
Heating
- Central Gas
Cooling
- Central Electric
Appliances
- Included: Gas Range/Oven, Microwave, Refrigerator, Gas Water Heater
- Laundry: Laundry Room
Features
- Bookcases
- Flooring: Tile, Hardwood
- Windows: Window Treatments
- Has fireplace: No
- Fireplace features: None
Interior area
- Total interior livable area: 2,357 sqft
Property
Parking
- Total spaces: 4
- Parking features: Both, Garage Faces Side, Attached, Detached, Parking Pad, Natural, Gravel
- Garage spaces: 4
- Has carport: Yes
- Has uncovered spaces: Yes
Features
- Levels: One
- Stories: 1
- Patio & porch: Patio, Covered, Porch
- Exterior features: Outdoor Grill
- Pool features: None
- Fencing: Metal Fence
- Has water view: Yes
- Waterfront features: Waterfront, Pond
Lot
- Size: 5 Acres
- Features: Improved Grass, Sandy Loam
- Topography: Level
- Residential vegetation: Partially Wooded, Mixed
Details
- Additional structures: None
- Parcel number: 4155, 68844
Construction
Type & style
- Home type: SingleFamily
- Architectural style: Ranch
- Property subtype: Single Family Residence
Materials
- Brick and Wood, Brick
- Foundation: Pillar/Post/Pier, Combo Pier And Beam/Slab
- Roof: Aluminum/Metal
Condition
- Year built: 1955
Utilities & green energy
- Electric: COOP Electric
- Water: Well, Well
Green energy
- Energy efficient items: None
Community & HOA
Community
- Senior community: Yes
Location
- Region: Timpson
Financial & listing details
- Price per square foot: $138/sqft
- Tax assessed value: $314,360
- Annual tax amount: $512
- Price range: $324.9K - $324.9K
- Date on market: 6/26/2026
- Listing terms: Conventional,Must Qualify
- Exclusions: Personal Property
- Road surface type: Asphalt
Estimated market value
Not available
Estimated sales range
Not available
$1,884/mo
Price history
| Date | Event | Price |
|---|---|---|
| 8/21/2026 | Price change | $324,900-59%$138/sqft |
Source:  LGVBOARD #20264584 Report a problem LGVBOARD #20264584 Report a problem | ||
| 6/29/2026 | Price change | $793,220+140.4%$337/sqft |
Source: LGVBOARD #20264628 Report a problem | ||
| 6/26/2026 | Listed for sale | $329,900-44%$140/sqft |
Source: LGVBOARD #20264584 Report a problem | ||
| 4/14/2026 | Listing removed | $589,000$250/sqft |
Source: LGVBOARD #20258018 Report a problem | ||
| 11/27/2025 | Listed for sale | $589,000$250/sqft |
Source: LGVBOARD #20258018 Report a problem | ||
Public tax history
| Year | Property taxes | Tax assessment |
|---|---|---|
| 2025 | $457 +1.2% | $142,430 -21.5% |
| 2024 | $452 | $181,460 +9.9% |
| 2023 | -- | $165,150 +9.7% |
| 2022 | -- | $150,540 +9.7% |
| 2021 | -- | $137,230 +0.4% |
| 2020 | -- | $136,660 +5.5% |
| 2019 | -- | $129,580 |
| 2018 | -- | $129,580 |
| 2017 | -- | $129,580 |
| 2016 | -- | $129,580 |
| 2015 | -- | $129,580 +4.6% |
| 2014 | -- | $123,850 |
| 2013 | -- | $123,850 +22.6% |
| 2012 | -- | $101,000 +55.6% |
| 2011 | -- | $64,930 |
| 2010 | -- | $64,930 -2.4% |
| 2009 | -- | $66,540 +1% |
| 2008 | -- | $65,850 |
| 2007 | -- | -- |
Find assessor info on the county website
Monthly payment
Est. payment
Payment breakdown
Explore the cost of this home by adjusting the details. Changes won't be saved.Climate risks
Neighborhood: 75975
Nearby schools
Schools provided by the listing agent
- District: Henderson
Source: LGVBOARD. This data may not be complete. We recommend contacting the local school district to confirm school assignments for this home.
Similar homes
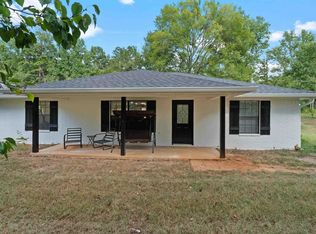
- $325,0003 bd2 ba2.1k sqft2298 Fm 1970 N, Timpson, TX 75975For Sale
 MLS ID #65107302, Michael Thrift. Deep East Texas
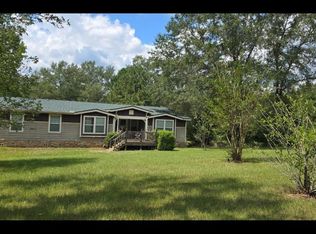
 - $315,0004 bd2 ba1.6k sqft21063 Fm 95 S, Garrison, TX 75946For Sale
 MLS ID #20266282, Alan Scarborough, Scarborough Realty Group TX -Carthage. LGVBOARD
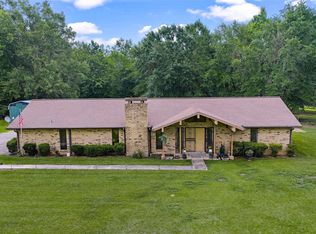
 - $395,0004 bd3 ba2.4k sqft427 County Road 4822, Timpson, TX 75975For Sale
 MLS ID #15181178, Geraldine Ray, Geri Ray Real Estate. HAR
 - $320,0002 bd2 ba1.7k sqft4358 Fm 947, Timpson, TX 75975For Sale
 MLS ID #21300239, Randi Yager. NTREIS
