Welcome to 1159 County Road 479D, a secluded East Texas homestead on 50 Acres of land, tucked away at the end of a quiet county road. This 2 bedroom, 2 bathroom home offers 1,544 sq ft of comfortable living space with an open kitchen featuring updated cabinets, counters, and flooring, a cozy dining area, and a wood burning fireplace in the living room. The guest bedroom includes updated flooring and a walk in closet, while the spacious primary suite features dual walk in closets and a charming sunroom space perfect for morning coffee or plants. The property also includes separate guest quarters with one bedroom, one bathroom, a kitchen, and living space, connected to the main home by a wooden deck. Behind the home sit two sheds. The large white shed has power and is perfect for projects, while the green shed is ideal for storage. The land spans 50 beautiful acres with a mix of woods and open pasture, a natural creek to the north of the house, and plenty of space for animals, hunting, or simply enjoying East Texas nature. With its ag exemption in place and quiet, dead-end setting, this property is a rare opportunity to own a true slice of country living.
For sale
Price cut: $10K (4/29)
$430,000
1159 County Road 479d, Mount Enterprise, TX 75681
2beds
1,544sqft
:
Get pre-qualified$3,093/mo
Single Family Residence
Built in 1931
50 Acres Lot
$-- Zestimate®
$278/sqft
$-- HOA
What's special
Wood burning fireplaceUpdated cabinetsUpdated flooringNatural creekTwo shedsCharming sunroomSecluded east texas homestead
- 282 days |
- 227 |
- 26 |
Zillow last checked:
Listing updated:
Listed by:
Breanna Starr 903-830-0454,
Keebaugh & Company
Source: GTARMLS,MLS#: 25015438
Facts & features
Interior
Bedrooms & bathrooms
- Bedrooms: 2
- Bathrooms: 2
- Full bathrooms: 2
Rooms
- Room types: Mother-in-Law Suite
Bedroom
- Features: Walk-In Closet(s)
Bathroom
- Features: Shower and Tub, Shower/Tub
Dining room
- Features: Formal Living Combo
Heating
- Central Electric
Cooling
- Central Electric
Appliances
- Included: Dishwasher, Electric Water Heater
Features
- Ceiling Fan(s)
- Has fireplace: Yes
- Fireplace features: Wood Burning
Interior area
- Total structure area: 1,544
- Total interior livable area: 1,544 sqft
Property
Parking
- Parking features: Open
- Has uncovered spaces: Yes
Features
- Levels: One
- Patio & porch: Deck Open, Deck Covered, Porch
- Pool features: None
- Fencing: Partial
- Waterfront features: Creek
Lot
- Size: 50 Acres
- Features: Wooded, Rectangular Lot, Pasture
- Topography: Rolling
- Residential vegetation: Partially Wooded, Mixed Timber
Details
- Additional structures: Guest Quarters, Storage
- Special conditions: None
Construction
Type & style
- Home type: SingleFamily
- Architectural style: Cottage
- Property subtype: Single Family Residence
Materials
- Wood /Frame, Siding
- Foundation: Pillar/Post/Pier
- Roof: Composition
Condition
- Year built: 1931
Utilities & green energy
- Gas: None
- Sewer: Septic Tank
Community & HOA
Location
- Region: Mount Enterprise
Financial & listing details
- Price per square foot: $278/sqft
- Annual tax amount: $1,923
- Date on market: 10/18/2025
- Listing terms: Conventional,Cash
Estimated market value
Not available
Estimated sales range
Not available
$1,468/mo
Price history
| Date | Event | Price |
|---|---|---|
| 4/29/2026 | Price change | $430,000-2.3%$278/sqft |
Source:  GTARMLS #25015438 Report a problem GTARMLS #25015438 Report a problem | ||
| 1/15/2026 | Price change | $440,000-4.3%$285/sqft |
Source: GTARMLS #25015438 Report a problem | ||
| 10/18/2025 | Listed for sale | $460,000-3.1%$298/sqft |
Source:  LGVBOARD #20257136 Report a problem LGVBOARD #20257136 Report a problem | ||
| 5/1/2025 | Listing removed | $474,900$308/sqft |
Source:  Deep East Texas #22401479 Report a problem Deep East Texas #22401479 Report a problem | ||
| 3/10/2025 | Price change | $474,900-5%$308/sqft |
Source: LGVBOARD #20246374 Report a problem | ||
| 2/3/2025 | Price change | $499,900-2.9%$324/sqft |
Source: LGVBOARD #20246374 Report a problem | ||
| 12/10/2024 | Price change | $514,900-2.8%$333/sqft |
Source: LGVBOARD #20246374 Report a problem | ||
| 10/12/2024 | Listed for sale | $529,900$343/sqft |
Source: Deep East Texas #22401479 Report a problem | ||
Public tax history
Tax history is unavailable.
Monthly payment
Est. payment
Payment breakdown
Explore the cost of this home by adjusting the details. Changes won't be saved.Climate risks
Neighborhood: 75681
Nearby schools
GreatSchools rating
- NAMonnie Meyer Wylie Primary SchoolGrades: PK-KDistance: 9.6 mi
- 5/10Henderson Middle SchoolGrades: 6-8Distance: 10.9 mi
- 4/10Henderson High SchoolGrades: 9-12Distance: 12.8 mi
Schools provided by the listing agent
- Elementary: Henderson
- Middle: Henderson
- High: Henderson
Source: GTARMLS. This data may not be complete. We recommend contacting the local school district to confirm school assignments for this home.
- $140,0002 bd2 ba1.5k sqft1159 County Road 479d HOUSE & 2, Mount Enterprise, TX 75681Pending

- $468,500-- bd-- ba1.7k sqft1260 Fm 1798 W, Mount Enterprise, TX 75681Off Market
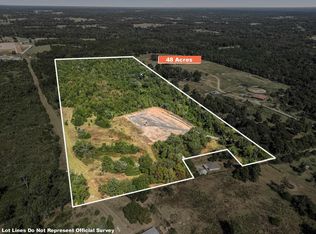
- $290,00048 AcresCounty Road 479d, Mount Enterprise, TX 75681Lot/Land
- $1,310,900-- bd-- ba8.5k sqft1039 Fm 1798 W, Mount enterprise, TX 75681Off Market
- $95,390-- bd-- ba2.1k sqft1039 Fm 1798 W, Mount enterprise, TX 75681Off Market
- $126,300-- bd-- ba1.1k sqft1212 Fm 1798 E, Mount Enterprise, TX 75681Off Market
- $246,000-- bd-- ba1.3k sqft929 Fm 1798 W, Mount Enterprise, TX 75681Off Market
- $--116.2 Acres1039 Fm 1798 W, Mt Enterprise, TX 75681Off Market
A local agent can set up tours, give advice and negotiate with sellers.
A local lender can help you make sure your offer is ready when you are.
Similar homes
- $419,9003 bd2 ba2k sqft1148 County Road 3138 E, Mount Enterprise, TX 75681For Sale
 MLS ID #20258345, Christopher Willie, Fathom Realty. LGVBOARD
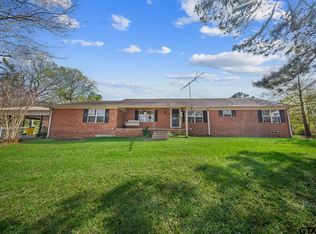
 - $249,0003 bd2 ba2k sqft1018 Fm 1798 E, Mount Enterprise, TX 75681For Sale
 MLS ID #26004613, Kyle Keeling, Morris Land Brokers, LLC. GTARMLS
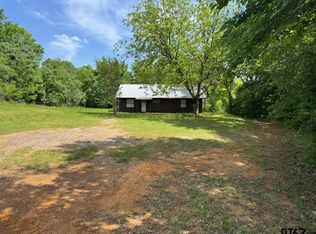
 - $419,0002 bd2 ba1.3k sqft16649 County Road 4252d, Henderson, TX 75654For Sale
 MLS ID #25006393, Kyle Keeling, Morris Land Brokers, LLC. GTARMLS
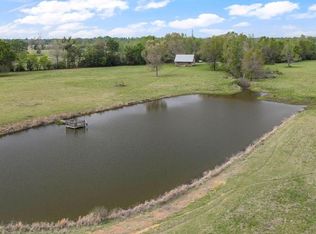
 - $557,0003 bd2 ba1.9k sqft14268 S County Road 3163, Mount Enterprise, TX 75681For Sale
 MLS ID #70012726, Sam Morgan. Deep East Texas
 - $238,8003 bd2 ba2.1k sqft306 NW 3rd St, Mount Enterprise, TX 75681For SaleMLS ID #20256756, Susan Boyd, Daub Realty. LGVBOARD
- $599,9003 bd3 ba2.1k sqft3077 West Cres #436, Laneville, TX 75667For SaleMLS ID #20263912, Tara Tillison, L4 Property Group. LGVBOARD
- $262,0004 bd1 ba1.8k sqft7693 County Road 374 S, Henderson, TX 75654For SaleMLS ID #26003387, Benjamin Wooten, Coldwell Banker Home Place-Henderson. GTARMLS
- $259,0003 bd2 ba2k sqft1527 State Highway 315 E, Mount Enterprise, TX 75681For SaleMLS ID #20263560, Aaron Glaze, Coldwell Banker Home Place - Carthage. LGVBOARD
- $485,0003 bd2 ba2k sqft1370 County Road 306d, Henderson, TX 75654For SaleMLS ID #26003766, Sheridan Dowdy, eXp Realty LLC. GTARMLS
- $294,0003 bd2 ba1.8k sqft155 Angela Ln, Henderson, TX 75654For SaleMLS ID #26010012, Tracy Hurst, Pinehurst Realty. GTARMLS
- $449,0003 bd2 ba1.9k sqft637 County Road 151, Carthage, TX 75633For SaleMLS ID #21283506, Angela Watson-Kuite. NTREIS
- $479,0003 bd2 ba2k sqft2251 County Road 377, Laneville, TX 75667For SaleMLS ID #20265152, Aaron Glaze, Coldwell Banker Home Place - Carthage. LGVBOARD
- $469,0004 bd3 ba1.9k sqft7608 County Road 317 S, Henderson, TX 75654For SaleMLS ID #21211400, Jack McLemore. NTREIS
- $399,0002 bd2 ba1.5k sqft117 County Road 1845, Carthage, TX 75633For SaleMLS ID #20263882, Denise L Whiddon, Theresa Hull Hometown Realty Group. LGVBOARD
- $230,0003 bd2 ba1.7k sqft4137 County Road 368 E, Henderson, TX 75654For SaleMLS ID #25017680, Breanna Starr, Keebaugh & Company. GTARMLS
- $279,0002 bd2 ba1.6k sqft2733 W Highway 84, Timpson, TX 75975For SaleMLS ID #70014437, Lesa Rickenbacker. Deep East Texas
- $599,9003 bd2 ba1.8k sqft6346 Highway 79 S, Henderson, TX 75654For SaleMLS ID #20262264, Tara Tillison, L4 Property Group. LGVBOARD
- $375,0003 bd2 ba1.3k sqft1325 Fm 3288 E, Jacksonville, TX 75766For SaleMLS ID #20265144, Tina Holland, JR Realty. LGVBOARD
- $364,9002 bd2 ba1.8k sqft895 Fm 3288 E, Jacksonville, TX 75766For SaleMLS ID #24014321, Charlotte Williams, Keller Williams Realty-Tyler. GTARMLS
- $330,0003 bd1 ba1.5k sqft11638 State Highway 204, Cushing, TX 75760For SaleMLS ID #70014255, Steven Arreguin. Deep East Texas
