Country Charmer! Beautiful open floorplan. Home boasts of a large great room with wood burning fireplace and a lovely kitchen with eat at island. A cool feature is an optional primary bedroom downstairs or upstairs. Designed with two bedrooms and one and a half baths downstairs. A spiral staircase with walnut stairs, leads to the 3rd bedroom, as an optional primary bedroom with On-Suite or a bonus room /game room. large garage/shop with extra storage space and a custom chicken coop that will make any chicken lover jump with excitement! nestled on a hill overlooking a pond and framed with shade trees. DON'T MISS YOUR OPPORTUNITY TO SEE THIS HOME TODAY. Bullard ISD
For sale
Price cut: $45.9K (8/3)
$499,000
827 County Road 3808, Bullard, TX 75757
3beds
1,872sqft
:
Get pre-qualified$2,891/mo
Single Family Residence
Built in 2016
5 Acres Lot
$488,700 Zestimate®
$267/sqft
$-- HOA
What's special
Custom chicken coopFramed with shade trees
- 181 days |
- 351 |
- 32 |
Zillow last checked:
Listing updated:
Listed by:
Patricia M Taylor 903-360-2294,
Kristi Martin Realty,
Patricia M Taylor,
Kristi Martin Realty
Source: LGVBOARD,MLS#: 20260839
Facts & features
Interior
Bedrooms & bathrooms
- Bedrooms: 3
- Bathrooms: 25
- Full bathrooms: 2
- 1/2 bathrooms: 1
Rooms
- Room types: Family Room, 1 Living Area
Bedroom
- Features: Master Bedroom Split, Guest BR Downstairs, Walk-In Closet(s)
Bathroom
- Features: Shower Only, Shower/Tub, Double Vanity, See Remarks
Heating
- Central Electric
Cooling
- Central Electric
Appliances
- Included: Elec Range/Oven, Free-Standing Range, Microwave, Dishwasher, Disposal, Refrigerator, Gas Water Heater
Features
- Ceiling Fan(s), Cable TV, Breakfast Bar, Eat-in Kitchen
- Flooring: Other
- Has fireplace: Yes
- Fireplace features: Wood Burning, Living Room
Interior area
- Total interior livable area: 1,872 sqft
Property
Parking
- Total spaces: 2
- Parking features: Garage, Detached, Gravel
- Garage spaces: 2
- Has uncovered spaces: Yes
Features
- Levels: Two
- Stories: 2
- Patio & porch: Covered, Porch
- Exterior features: Auto Sprinkler
- Pool features: None
- Fencing: None
Lot
- Size: 5 Acres
Details
- Additional structures: Storage, None
- Parcel number: 985830619
Construction
Type & style
- Home type: SingleFamily
- Architectural style: Traditional
- Property subtype: Single Family Residence
Materials
- See Remarks
- Foundation: Slab
- Roof: Composition
Condition
- Year built: 2016
Utilities & green energy
- Gas: Propane
- Sewer: Aerobic Septic
- Water: Onsite
- Utilities for property: Propane
Community & HOA
Community
- Security: Security Lights
- Subdivision: W R Hearne
Location
- Region: Bullard
Financial & listing details
- Price per square foot: $267/sqft
- Tax assessed value: $522,490
- Annual tax amount: $9,075
- Price range: $499K - $499K
- Date on market: 2/7/2026
- Listing terms: Cash,FHA,Conventional,VA Loan,USDA Loan
- Exclusions: See remarks
Estimated market value
$488,700
$464,000 - $513,000
$2,844/mo
Price history
| Date | Event | Price |
|---|---|---|
| 8/3/2026 | Price change | $499,000-8.4%$267/sqft |
Source:  LGVBOARD #20260839 Report a problem LGVBOARD #20260839 Report a problem | ||
| 7/21/2026 | Listed for sale | $544,900$291/sqft |
Source: LGVBOARD #20260839 Report a problem | ||
| 7/21/2026 | Contingent | $544,900-0.9%$291/sqft |
Source:  GTARMLS #26003798 Report a problem GTARMLS #26003798 Report a problem | ||
| 6/6/2026 | Listed for sale | $549,900$294/sqft |
Source: GTARMLS #26003798 Report a problem | ||
| 4/20/2026 | Contingent | $549,900$294/sqft |
Source: GTARMLS #26003798 Report a problem | ||
| 3/19/2026 | Price change | $549,900-2.5%$294/sqft |
Source: GTARMLS #26003798 Report a problem | ||
| 3/2/2026 | Price change | $564,000-4.2%$301/sqft |
Source: LGVBOARD #20260839 Report a problem | ||
| 2/25/2026 | Price change | $589,000-1.8%$315/sqft |
Source: LGVBOARD #20260839 Report a problem | ||
| 2/7/2026 | Listed for sale | $599,900$320/sqft |
Source: LGVBOARD #20260839 Report a problem | ||
| 1/16/2026 | Listing removed | $599,900$320/sqft |
Source: GTARMLS #25016798 Report a problem | ||
| 11/18/2025 | Listed for sale | $599,900+140.1%$320/sqft |
Source: GTARMLS #25016798 Report a problem | ||
| 6/12/2019 | Sold | -- |
Source: GTARMLS #10107937 Report a problem | ||
| 6/7/2019 | Pending sale | $249,900$133/sqft |
Source: Keller Williams Realty Tyler #10107937 Report a problem | ||
| 5/2/2019 | Listed for sale | $249,900$133/sqft |
Source: Keller Williams Realty-Tyler #10107937 Report a problem | ||
Public tax history
| Year | Property taxes | Tax assessment |
|---|---|---|
| 2025 | $1,737 +9.3% | $473,002 +0.1% |
| 2024 | $1,589 -64.1% | $472,434 +36.1% |
| 2023 | $4,425 | $347,190 +5% |
| 2022 | -- | $330,532 +16.2% |
| 2021 | $1,308 +9.5% | $284,514 +10% |
| 2020 | $1,194 | $258,650 +2% |
| 2019 | -- | $253,500 -3% |
| 2018 | -- | $261,400 +37.1% |
| 2017 | -- | $190,730 +267.1% |
| 2016 | -- | $51,960 |
Find assessor info on the county website
Monthly payment
Est. payment
Payment breakdown
Explore the cost of this home by adjusting the details. Changes won't be saved.Climate risks
Neighborhood: 75757
Nearby schools
GreatSchools rating
- 10/10Bullard Elementary SchoolGrades: 3-4Distance: 3.9 mi
- 9/10Bullard Middle SchoolGrades: 7-8Distance: 4.4 mi
- 7/10Bullard High SchoolGrades: 9-12Distance: 3.8 mi
Schools provided by the listing agent
- District: BISD
Source: LGVBOARD. This data may not be complete. We recommend contacting the local school district to confirm school assignments for this home.
- $164,800-- bd-- ba1.5k sqft948 County Road 3808, Bullard, TX 75757Off Market
- $147,1002 bd5 ba1k sqft922 County Road 3808, Bullard, TX 75757Off Market
- $--54.2 acresCounty Road 3808, Bullard, TX 75757Off Market

- $671,3002 bd1 ba1.2k sqft807 County Road 3808, Bullard, TX 75757Off Market
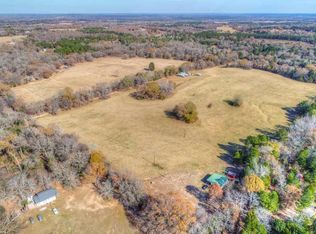
- $539,900-- bd-- ba1.5k sqft772 County Road 3808, Bullard, TX 75757Off Market
- $100,0801.8 acres3808 County Rd, Bullard, TX 75757Off Market
- $518,100-- bd-- ba2k sqft667 County Road 3808, Bullard, TX 75757Off Market
- $892,9004 bd11 ba3.3k sqft600 County Road 3808, Bullard, TX 75757Off Market
A local agent can set up tours, give advice and negotiate with sellers.
A local lender can help you make sure your offer is ready when you are.
Similar homes
- $499,9003 bd3 ba2.6k sqft3155 County Road 3701, Bullard, TX 75757For Sale
 MLS ID #26010682, Patty Taylor, County Line Realty. GTARMLS
 - $527,7003 bd2 ba1.4k sqft434 County Road 3433, Jacksonville, TX 75766For Sale
 MLS ID #26011034, Max Briley, Premier Homes & Properties Realty. GTARMLS
 - $380,0004 bd2 ba2.5k sqft6501 County Road 118, Bullard, TX 75757For Sale
 MLS ID #26010215, Pamela Jones, National Agent Network. GTARMLS
 - $396,0003 bd2 ba1.9k sqft207 County Road 3608, Bullard, TX 75757For Sale
 MLS ID #26010875, Steven Koleno, Beycome Brokerage Realty LLC. GTARMLS
 - $475,0003 bd4 ba2.3k sqft522 Christine Dr, Bullard, TX 75757For SaleMLS ID #26007635, Dana Staples, Staples Sotheby's International Realty. GTARMLS
- $472,2003 bd3 ba2.6k sqft273 County Road 4924, Troup, TX 75789For SaleMLS ID #26010017, Brandon McIntyre, East Texas Preferred Properties - Tyler. GTARMLS
- $469,9004 bd2 ba2.2k sqft14209 County Road 188, Bullard, TX 75757For Sale By Owner
- $591,9994 bd3 ba2.4k sqft5055 County Road 3802, Bullard, TX 75757For SaleMLS ID #26009220, Stephanie Miller, Standard Real Estate. GTARMLS
- $539,1274 bd3 ba2.5k sqft265 Heritage Way, Bullard, TX 75757For SaleMLS ID #26005135, Vickie Lough, Premier Homes & Properties Realty. GTARMLS
- $540,0003 bd2 ba2.4k sqft313 County Road 4617, Troup, TX 75789For SaleMLS ID #26002879, Rebecca Burks, RE/MAX Professionals. GTARMLS
- $459,9004 bd2 ba1.8k sqft22477 County Road 2166, Troup, TX 75789For SaleMLS ID #26009865, Ryan Major, Keller Williams Realty-Tyler. GTARMLS
- $475,0003 bd2 ba1.8k sqft10775 County Road 214, Tyler, TX 75707For SaleMLS ID #26007151, Rebecca Burks, RE/MAX Professionals. GTARMLS
- $482,9005 bd4 ba1.6k sqft13929 County Road 1140, Tyler, TX 75709For SaleMLS ID #20262929, Carla C Conley, Texas Real Estate Executives. LGVBOARD
- $350,0003 bd2 ba1.8k sqft5494 An County Rd #309, Frankston, TX 75763For SaleMLS ID #26010844, Cherie Davidson, Berkshire Hathaway HomeService. GTARMLS
- $575,0004 bd3 ba2k sqft12301 Madison Xing, Bullard, TX 75757New ConstructionMLS ID #26008158, Lacy Turner, Platinum Realty Group Tyler LLC. GTARMLS
- $380,0004 bd3 ba2k sqft320 Amanda Ave, Bullard, TX 75757For SaleMLS ID #26007258, Billy Seto, Acer Realty. GTARMLS
- $292,0003 bd2 ba1.7k sqft212 Willow Rd, Bullard, TX 75757For SaleMLS ID #26006199, Connie Fleming, Prestige Realty. GTARMLS
- $279,9904 bd2 ba1.5k sqft5140 Fm 346 E, Tyler, TX 75703For SaleMLS ID #21352706, Claudia Prieto. NTREIS
- $549,9004 bd3 ba2.5k sqft349 Heritage Way, Bullard, TX 75757For SaleMLS ID #26005793, Ben Clark, Newberry Real Estate. GTARMLS
- $574,0003 bd3 ba2.6k sqft16659 County Road 223, Arp, TX 75750For SaleMLS ID #26006267, Matt Strother, Texas Homes & Land Realty. GTARMLS
