Seller offering $15K allowance for flooring, tree removal & other repairs. NEW ROOF in 2022. Spacious country home on 17.21 acres just minutes from Tyler! The acreage is fenced & cross-fenced with a pond, peach orchard & 2 water wells non-operational. Public water is through Southern Utilities. Holding pen on 1 acre upfront for horses & the back 15 acres is hay meadow. The home features 2 living areas, split bedroom arrangement, formal dining, an office/craft room, and large sunroom cooled by a window AC unit. Open kitchen with tons of counterspace and storage. Large master suite with huge walk-in closet. All bedrooms have their own full bathroom. The shop is insulated, has a furnace for heat from a 500-gallon propane tank, overhead garage door, 220 and phase 3 electricity. House rewired & brought up to code with new electrical box on outside of home 2 years ago. This home is very private and in an excellent location! Come see it today!
For sale
Price cut: $5K (7/11)
$574,000
16659 County Road 223, Arp, TX 75750
3beds
2,676sqft
:
Get pre-qualified$4,451/mo
Single Family Residence
Built in 1973
17.21 Acres Lot
$544,700 Zestimate®
$214/sqft
$-- HOA
What's special
Overhead garage doorSplit bedroom arrangementFormal diningPeach orchard
- 92 days |
- 209 |
- 10 |
Zillow last checked:
Listing updated:
Listed by:
Matt Strother 903-714-6971,
Texas Homes & Land Realty
Source: GTARMLS,MLS#: 26006267
Facts & features
Interior
Bedrooms & bathrooms
- Bedrooms: 3
- Bathrooms: 3
- Full bathrooms: 3
Rooms
- Room types: 2 Living Areas
Primary bedroom
- Features: Master Bedroom Split
Bathroom
- Features: Shower/Tub, Ceramic Tile
Dining room
- Features: Separate Formal Dining
Kitchen
- Features: Kitchen/Eating Combo, Breakfast Bar
Heating
- Central/Electric
Cooling
- Central Electric
Appliances
- Included: Electric Oven, Electric Cooktop
Features
- Ceiling Fan(s), Pantry
- Number of fireplaces: 1
- Fireplace features: One Wood Burning
Interior area
- Total structure area: 2,676
- Total interior livable area: 2,676 sqft
Property
Features
- Levels: One
- Stories: 1
- Patio & porch: Patio Open, Porch
- Pool features: None
- Fencing: Partial
Lot
- Size: 17.21 Acres
Details
- Additional structures: Storage, Workshop
- Parcel number: 100000010800002041
- Special conditions: None
Construction
Type & style
- Home type: SingleFamily
- Architectural style: Traditional
- Property subtype: Single Family Residence
Materials
- Brick Veneer
- Foundation: Slab
- Roof: Composition
Condition
- Year built: 1973
Utilities & green energy
- Sewer: Septic Tank
- Water: Private
Community & HOA
Community
- Subdivision: ABST A0108 G BAYNE
HOA
- Has HOA: No
Location
- Region: Arp
Financial & listing details
- Price per square foot: $214/sqft
- Tax assessed value: $233,832
- Annual tax amount: $3,498
- Date on market: 5/3/2026
Estimated market value
$544,700
$517,000 - $572,000
$2,530/mo
Price history
| Date | Event | Price |
|---|---|---|
| 7/11/2026 | Price change | $574,000-0.9%$214/sqft |
Source:  GTARMLS #26006267 Report a problem GTARMLS #26006267 Report a problem | ||
| 6/1/2026 | Price change | $579,000-1%$216/sqft |
Source: GTARMLS #26006267 Report a problem | ||
| 5/3/2026 | Listed for sale | $585,000+77.8%$219/sqft |
Source: GTARMLS #26006267 Report a problem | ||
| 1/9/2016 | Listing removed | $329,000$123/sqft |
Source: Postlets Report a problem | ||
| 10/21/2015 | Listed for sale | $329,000$123/sqft |
Source: Postlets Report a problem | ||
| 4/1/2015 | Listing removed | $329,000$123/sqft |
Source: Cornerstone Brokerage #10045436 Report a problem | ||
| 8/31/2014 | Price change | $329,000-5.7%$123/sqft |
Source: Cornerstone Brokerage #10045436 Report a problem | ||
| 6/19/2014 | Listed for sale | $349,000$130/sqft |
Source: Cornerstone Brokerage #10045436 Report a problem | ||
Public tax history
| Year | Property taxes | Tax assessment |
|---|---|---|
| 2024 | $3,221 +13.4% | $233,832 -13.8% |
| 2023 | $2,841 +5.9% | $271,409 +19.9% |
| 2022 | $2,684 +1% | $226,423 +37.9% |
| 2021 | $2,658 -0.2% | $164,209 -0.1% |
| 2020 | $2,663 +1.1% | $164,354 +0.5% |
| 2019 | $2,635 +6.2% | $163,611 +15% |
| 2018 | $2,480 +1.5% | $142,246 +1% |
| 2017 | $2,444 -4.8% | $140,806 +1.7% |
| 2016 | $2,568 +7.5% | $138,446 +4.3% |
| 2015 | $2,389 | $132,687 |
| 2014 | $2,389 +230.6% | -- |
| 2013 | $723 +0.1% | -- |
| 2012 | $722 -0.3% | -- |
| 2011 | $724 | -- |
| 2009 | -- | $134,687 +23.6% |
| 2004 | -- | $109,000 +3% |
| 2003 | -- | $105,800 |
Find assessor info on the county website
Monthly payment
Est. payment
Payment breakdown
Explore the cost of this home by adjusting the details. Changes won't be saved.Climate risks
Neighborhood: 75750
Nearby schools
GreatSchools rating
- 5/10W L Kissam Elementary SchoolGrades: 4-6Distance: 4 mi
- 5/10Chapel Hill Middle SchoolGrades: 7-8Distance: 3.6 mi
- 4/10Chapel Hill High SchoolGrades: 9-12Distance: 3.5 mi
Schools provided by the listing agent
- Elementary: Chapel Hill-Tyler
- Middle: Chapel Hill-Tyler
- High: Chapel Hill-Tyler
Source: GTARMLS. This data may not be complete. We recommend contacting the local school district to confirm school assignments for this home.
- $190,600-- bd2 ba1.1k sqft16703 County Road 223, Arp, TX 75750Off Market
- $252,30015 Acres16698 County Road 223, Arp, TX 75750Off Market
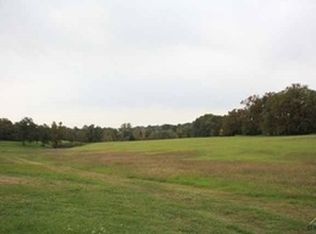
- $458,700-- bd2 ba2.7k sqft16511 County Road 223, Arp, TX 75750Off Market
- $314,100-- bd2 ba2.6k sqft16560 County Road 223, Arp, TX 75750Off Market
- $242,500-- bd2 ba1.2k sqft16744 County Road 223, Arp, TX 75750Off Market
- $267,000-- bd2 ba1.9k sqft16753 County Road 223, Arp, TX 75750Off Market
- $236,74735.11 Acres16753 County Road 223, Arp, TX 75750Off Market
- $136,000-- bd-- ba1.2k sqft16849 County Road 223, Arp, TX 75750Off Market
A local agent can set up tours, give advice and negotiate with sellers.
Similar homes
- $690,0002 bd3 ba2.2k sqft17976 Sunshine Ln, Troup, TX 75789For Sale By Owner
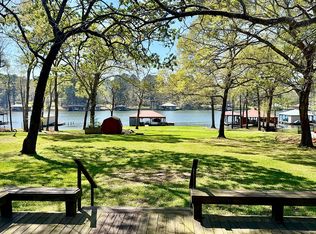
- $610,0003 bd3 ba2.4k sqft14121 Pine Overlook Dr, Flint, TX 75762For Sale
 MLS ID #26008641, Karen Efurd, Coldwell Banker Apex, REALTORS. GTARMLS
 - $559,0003 bd2 ba1.6k sqft4108 County Road 427, Tyler, TX 75704For Sale
 MLS ID #26004723, Mallory Powell, Coldwell Banker Apex, REALTORS. GTARMLS
 - $385,0003 bd2 ba2.1k sqft5002 County Road 112 N, Overton, TX 75684For Sale
 MLS ID #20264673, Wayne Noon, Noon And Associates. LGVBOARD
 - $475,0003 bd2 ba1.8k sqft10775 County Road 214, Tyler, TX 75707For SaleMLS ID #26007151, Rebecca Burks, RE/MAX Professionals. GTARMLS
- $499,0003 bd25 ba1.8k sqft827 County Road 3808, Bullard, TX 75757For SaleMLS ID #20260839, Patricia M Taylor, Kristi Martin Realty. LGVBOARD
- $650,0003 bd3 ba2.2k sqft460 County Road 4612, Troup, TX 75789For SaleMLS ID #26008073, Kristi Martin, Kristi Martin Realtor LLC. GTARMLS
- $597,5004 bd3 ba3.3k sqft17315 Fm 2089, Overton, TX 75684For SaleMLS ID #20262274, Karen Walton, L4 Property Group. LGVBOARD
- $485,0003 bd3 ba2.7k sqft1116 Oak Garden Cir, Tyler, TX 75703For SaleMLS ID #21339412, Dustin Tucker. NTREIS
- $449,0005 bd4 ba3.3k sqft2899 Surrey Ln, Tyler, TX 75705For SaleMLS ID #26005148, Connie Fleming, Prestige Realty. GTARMLS
- $289,0003 bd2 ba1.8k sqft15515 Nell Lynn Ln, Tyler, TX 75707For SaleMLS ID #26004518, Myriah Boles, Standard Real Estate. GTARMLS
- $749,0004 bd2 ba2.6k sqft151 Smith Rd, Gladewater, TX 75647For SaleMLS ID #20262713, Renee Wyche, Miller Homes Group - Gladewater. LGVBOARD
- $479,9004 bd3 ba1.9k sqft11585 County Road 3168, Winona, TX 75792For SaleMLS ID #20263911, Barbara Kenna, Coldwell Banker Lenhart - Kilgore. LGVBOARD
- $376,5003 bd3 ba2k sqftDeer Run, Tyler, TX 75707For SaleMLS ID #11597567, Judie Lawley, Journey Property Company, LLC. My State MLS
- $679,5003 bd2 ba2.2k sqft14032 Eastside Rd, Tyler, TX 75707For SaleMLS ID #26005625, Jason Gregory, Gregory Realty. GTARMLS
- $588,0005 bd4 ba3.4k sqft2201 Ridgley, Flint, TX 75762For SaleMLS ID #26000527, Luis Noriega, RealEdge Real Estate - Tyler. GTARMLS
- $335,0003 bd3 ba2.2k sqft14970 Fm 2015, Tyler, TX 75706For SaleMLS ID #26006867, Les Lake, Texas Homes & Land Realty. GTARMLS
- $609,0003 bd4 ba2.8k sqft107 Spring Valley Run, Bullard, TX 75757For SaleMLS ID #26007792, Kimberly Watkins, Miller Homes Group. GTARMLS
- $310,0003 bd2 ba1.6k sqft19710 State Highway 64 E, Arp, TX 75750For SaleMLS ID #26008004, Ruby Ellis, Coldwell Banker Apex, REALTORS. GTARMLS
- $482,9005 bd4 ba1.6k sqft13929 County Road 1140, Tyler, TX 75709For SaleMLS ID #20262929, Carla C Conley, Texas Real Estate Executives. LGVBOARD
