Beautifully designed 2023 Hunt Home offering 4 bedrooms, 2.5 baths, and 2,045 square feet of living space on a generous .421 acre lot in Bullard, TX. The open floor plan features LVP flooring throughout, bright and beautiful design elements, and natural light cascading into every room. With four bedrooms, the flexible layout easily allows one to serve as a home office, playroom, hobby room, or whatever best fits your needs. The bright, open kitchen features a gas range, granite countertops, a large island, and plenty of cabinet and counter space for both entertaining and everyday life. At the heart of the living area is a beautiful stone and brick fireplace with gas starter and logs, creating a cozy focal point for those few chilly Texas days. Just off the kitchen and living area, the open dining room is filled with natural light and offers the perfect spot for everything from your morning cup of coffee to dinner with friends. The owner's suite is thoughtfully tucked away from the secondary bedrooms and conveniently located near the laundry and mudroom. The private bath feels like a retreat with dual vanities, a tiled walk in shower, freestanding soaking tub, and an oversized walk in closet. Three additional bedrooms provide plenty of space and flexibility, with a conveniently located guest bath and half bath completing the floor plan. Outside, the covered patio overlooks a spacious backyard enclosed by a wooden privacy fence. With nearly half an acre, there is plenty of room to play, entertain, plant a garden, add a pool, or simply enjoy having a little extra space of your own. With its thoughtful floor plan, beautiful finishes, generous lot, and location in Bullard, this home offers the kind of space that is easy to settle into and make your own. Come see all that 320 Amanda Avenue has to offer and make this beautiful Bullard home yours.
Pending
$380,000
320 Amanda Ave, Bullard, TX 75757
4beds
2,045sqft
Single Family Residence
Built in 2023
0.42 Acres Lot
$377,300 Zestimate®
$186/sqft
$-- HOA
What's special
Open floor planLvp flooring throughoutGenerous lotBeautiful finishesGranite countertopsCovered patioFreestanding soaking tub
- 46 days
- 273
- 6
Zillow last checked:
Listing updated:
Listed by:
Breana Johnson Cell:903-285-0940,
Dwell Realty
Source: GTARMLS,MLS#: 26012177
Facts & features
Interior
Bedrooms & bathrooms
- Bedrooms: 4
- Bathrooms: 3
- Full bathrooms: 2
- 1/2 bathrooms: 1
Bathroom
- Features: Shower and Tub
Heating
- Central/Gas
Cooling
- Central Electric
Appliances
- Included: Gas Range
Features
- Ceiling Fan, Pantry
- Windows: Blinds
- Fireplace features: Gas
Interior area
- Total structure area: 2,045
- Total interior livable area: 2,045 sqft
Property
Parking
- Total spaces: 2
- Parking features: Garage
- Garage spaces: 2
Features
- Levels: One
- Stories: 1
- Patio & porch: Covered
- Exterior features: Irrigation System, Rain Gutters, Lighting
- Pool features: None
- Fencing: Wood
Lot
- Size: 0.42 Acres
Details
- Parcel number: 114470000201003000
Construction
Type & style
- Home type: SingleFamily
- Architectural style: Traditional
- Property subtype: Single Family Residence
Materials
- Brick
- Foundation: Slab
- Roof: Composition
Condition
- Pre-owned
- Year built: 2023
Utilities & green energy
- Sewer: Public Sewer
Community & HOA
Community
- Security: Security Lights, Security System
- Subdivision: Cherokee Ridge
HOA
- Has HOA: No
Location
- Region: Bullard
Financial & listing details
- Price per square foot: $186/sqft
- Tax assessed value: $529,989
- Annual tax amount: $11,872
- Date on market: 9/1/2026
Estimated market value
$377,300
$358,000 - $396,000
$2,953/mo
Price history
| Date | Event | Price |
|---|---|---|
| 9/26/2026 | Pending sale | $380,000$186/sqft |
Source:  GTARMLS #26012177 Report a problem GTARMLS #26012177 Report a problem | ||
| 9/1/2026 | Listed for sale | $380,000$186/sqft |
Source: GTARMLS #26012177 Report a problem | ||
| 8/20/2026 | Listing removed | $380,000$186/sqft |
Source: GTARMLS #26007258 Report a problem | ||
| 7/24/2026 | Price change | $380,000-5%$186/sqft |
Source: GTARMLS #26007258 Report a problem | ||
| 5/22/2026 | Listed for sale | $399,990+5.6%$196/sqft |
Source: GTARMLS #26007258 Report a problem | ||
| 7/23/2024 | Sold | -- |
Source: GTARMLS #23015262 Report a problem | ||
| 6/10/2024 | Pending sale | $378,900$185/sqft |
Source: GTARMLS #23015262 Report a problem | ||
| 3/15/2024 | Listed for sale | $378,900$185/sqft |
Source: Hunt Custom Homes Report a problem | ||
| 3/11/2024 | Pending sale | $378,900$185/sqft |
Source: GTARMLS #23015262 Report a problem | ||
| 3/7/2024 | Price change | $378,900-0.3%$185/sqft |
Source: GTARMLS #23015262 Report a problem | ||
| 11/13/2023 | Listed for sale | $379,900$186/sqft |
Source: GTARMLS #23015262 Report a problem | ||
Public tax history
| Year | Property taxes | Tax assessment |
|---|---|---|
| 2024 | $11,872 +620.9% | $529,989 +616.6% |
| 2023 | $1,647 +42.6% | $73,962 +53.5% |
| 2022 | $1,154 | $48,187 |
Find assessor info on the county website
Monthly payment
Est. payment
Payment breakdown
Explore the cost of this home by adjusting the details. Changes won't be saved.Climate risks
Neighborhood: 75757
Nearby schools
Schools provided by the listing agent
- Elementary: Bullard
- Middle: Bullard
- High: Bullard
Source: GTARMLS. This data may not be complete. We recommend contacting the local school district to confirm school assignments for this home.


Similar homes
- $369,0004 bd3 ba2.3k sqft219 Kaul Ln, Bullard, TX 75757For Sale
 MLS ID #21339375, Cathy Derstein. NTREIS
 - $379,9003 bd2 ba1.9k sqft513 Sides Blvd, Bullard, TX 75757New Construction
 MLS ID #26013390, Mallory Powell, Coldwell Banker Apex, REALTORS. GTARMLS
 - $385,9003 bd3 ba2.2k sqft118 Sides Blvd, Bullard, TX 75757For Sale
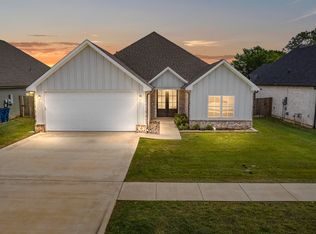 MLS ID #26008771, Jacob Ashley, Dwell Realty. GTARMLS
 - $399,0003 bd3 ba2.1k sqft371 Mac Cir, Bullard, TX 75757New Construction
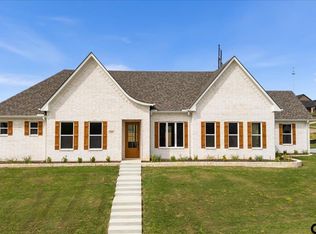 MLS ID #26005685, Justin Wood, Wood Real Estate Group, LLC. GTARMLS
