Stunning custom home in Bullard ISD. Complete with a well thought out open concept layout with 3 bedrooms and 3 bathrooms. The kitchen is complete with all of the amenities, including custom cabinets, gas cooktop and plenty of counterspace for entertainment. The private primary suite has the perfect spa like bathroom to relax after a long day.
New construction
$399,000
406 Sides Blvd, Bullard, TX 75757
3beds
2,041sqft
Single Family Residence
Built in 2025
-- sqft lot
$398,400 Zestimate®
$195/sqft
$-- HOA
What's special
Spa like bathroomGas cooktopPrivate primary suiteOpen concept layout
- 172 days
- 127
- 3
Zillow last checked:
Listing updated:
Listed by:
Justin Wood 903-262-0054,
Wood Real Estate Group, LLC
Source: GTARMLS,MLS#: 26005732
Facts & features
Interior
Bedrooms & bathrooms
- Bedrooms: 3
- Bathrooms: 3
- Full bathrooms: 2
- 1/2 bathrooms: 1
Bathroom
- Features: Shower and Tub, Walk-In Closet(s), Bar, Soaking Tub
Heating
- Central/Gas
Cooling
- Central Electric
Appliances
- Included: Dishwasher, Disposal, Electric Oven, Gas Cooktop
Features
- Breakfast Bar, Ceiling Fan
- Attic: Permanent Stairs
- Fireplace features: Gas
Interior area
- Total structure area: 2,041
- Total interior livable area: 2,041 sqft
Property
Parking
- Total spaces: 2
- Parking features: Garage
- Garage spaces: 2
Features
- Levels: One
- Stories: 1
- Patio & porch: Covered, Porch
- Exterior features: Irrigation System
- Pool features: None
- Fencing: Wood
Details
- Parcel number: 179930000400008000
Construction
Type & style
- Home type: SingleFamily
- Architectural style: Traditional
- Property subtype: Single Family Residence
Materials
- Stone, Brick
- Foundation: Slab
- Roof: Composition
Condition
- New Construction
- New construction: Yes
- Year built: 2025
Utilities & green energy
- Sewer: Other/See Remarks
Community & HOA
Community
- Subdivision: Meadows East
HOA
- Has HOA: No
Location
- Region: Bullard
Financial & listing details
- Price per square foot: $195/sqft
- Tax assessed value: $44,306
- Annual tax amount: $992
- Date on market: 4/23/2026
Estimated market value
$398,400
$378,000 - $418,000
$2,913/mo
Price history
| Date | Event | Price |
|---|---|---|
| 6/27/2026 | Price change | $399,000-3.9%$195/sqft |
Source:  GTARMLS #26005732 Report a problem GTARMLS #26005732 Report a problem | ||
| 6/4/2026 | Price change | $415,000-0.9%$203/sqft |
Source: GTARMLS #26005732 Report a problem | ||
| 4/23/2026 | Listed for sale | $418,900+5.5%$205/sqft |
Source: GTARMLS #26005732 Report a problem | ||
| 4/17/2026 | Listing removed | $396,900$194/sqft |
Source: BHHS broker feed #26003063 Report a problem | ||
| 3/4/2026 | Listed for sale | $396,900$194/sqft |
Source: GTARMLS #26003063 Report a problem | ||
| 3/3/2026 | Listing removed | $396,900$194/sqft |
Source: BHHS broker feed #25016519 Report a problem | ||
| 2/13/2026 | Price change | $396,900-0.3%$194/sqft |
Source: GTARMLS #25016519 Report a problem | ||
| 1/2/2026 | Price change | $397,900-4.4%$195/sqft |
Source: GTARMLS #25016519 Report a problem | ||
| 12/12/2025 | Price change | $416,400-0.4%$204/sqft |
Source: GTARMLS #25016519 Report a problem | ||
| 11/12/2025 | Listed for sale | $417,900-0.2%$205/sqft |
Source: GTARMLS #25016519 Report a problem | ||
| 11/12/2025 | Listing removed | $418,900$205/sqft |
Source: BHHS broker feed #25014429 Report a problem | ||
| 9/27/2025 | Listed for sale | $418,900+988.1%$205/sqft |
Source: GTARMLS #25014429 Report a problem | ||
| 2/27/2025 | Listing removed | $38,500$19/sqft |
Source: NTREIS #20328368 Report a problem | ||
| 8/16/2023 | Price change | $38,500-14.3%$19/sqft |
Source: NTREIS #20328368 Report a problem | ||
| 8/7/2023 | Price change | $44,900-10%$22/sqft |
Source: NTREIS #20328368 Report a problem | ||
| 6/28/2023 | Price change | $49,900-16.7%$24/sqft |
Source: NTREIS #20328368 Report a problem | ||
| 5/13/2023 | Listed for sale | $59,900+19.8%$29/sqft |
Source: GTARMLS #23006120 Report a problem | ||
| 5/10/2022 | Listing removed | $49,980$24/sqft |
Source: GTARMLS #10134760 Report a problem | ||
| 2/24/2022 | Listed for sale | $49,980-3%$24/sqft |
Source: GTARMLS #10134760 Report a problem | ||
| 5/13/2021 | Listed for sale | $51,500$25/sqft |
Source: GTARMLS #10134760 Report a problem | ||
Public tax history
| Year | Property taxes | Tax assessment |
|---|---|---|
| 2024 | $992 +0.6% | $44,306 |
| 2023 | $987 -7.1% | $44,306 |
| 2022 | $1,061 +87.8% | $44,306 +84.6% |
| 2021 | $565 | $24,000 |
Find assessor info on the county website
Monthly payment
Est. payment
Payment breakdown
Explore the cost of this home by adjusting the details. Changes won't be saved.Climate risks
Neighborhood: 75757
Nearby schools
Schools provided by the listing agent
- Elementary: Bullard
- Middle: Bullard
- High: Bullard
Source: GTARMLS. This data may not be complete. We recommend contacting the local school district to confirm school assignments for this home.


Similar homes
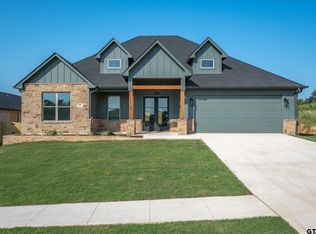
- $399,0003 bd3 ba2.1k sqft371 Mac Cir, Bullard, TX 75757New Construction
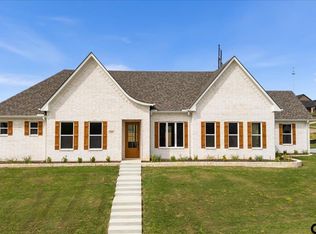 MLS ID #26005685, Justin Wood, Wood Real Estate Group, LLC. GTARMLS
 - $369,0004 bd3 ba2.3k sqft219 Kaul Ln, Bullard, TX 75757For Sale
 MLS ID #21339375, Cathy Derstein. NTREIS
 - $379,9003 bd2 ba1.9k sqft513 Sides Blvd, Bullard, TX 75757New Construction
 MLS ID #26013390, Mallory Powell, Coldwell Banker Apex, REALTORS. GTARMLS
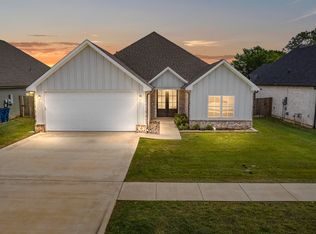
 - $385,9003 bd3 ba2.2k sqft118 Sides Blvd, Bullard, TX 75757For Sale
 MLS ID #26008771, Jacob Ashley, Dwell Realty. GTARMLS
