Welcome to 236 Kaul Lane in the highly sought-after Bullard ISD! Built in 2024, this beautifully designed home offers 3 spacious bedrooms, 2.5 bathrooms, a dedicated office, and over 2,200 square feet of thoughtfully designed living space. From the moment you step inside, you’ll appreciate the open-concept floor plan, abundant natural light, and modern finishes throughout. The spacious living area flows seamlessly into the kitchen, creating the perfect space for entertaining family and friends. The split-bedroom layout provides privacy for the primary suite, which features a spa-inspired ensuite bath complete with dual vanities, a soaking tub, separate shower, and a generous walk-in closet. A dedicated home office offers the flexibility to work remotely, create a hobby space, or serve as a playroom. Additional features include a convenient half bath for guests, a functional utility room, and an attached two-car garage. Located in one of Bullard’s newest neighborhoods, you’ll enjoy the charm of small-town living while remaining just minutes from shopping, dining, schools, and an easy commute to Tyler. If you’ve been searching for a nearly new home with modern style, functional living spaces, and an unbeatable location, 236 Kaul Lane is ready to welcome you home. Schedule your private showing today!
For sale
$414,500
236 Kaul Ln, Bullard, TX 75757
3beds
2,269sqft
Single Family Residence
Built in 2024
-- sqft lot
$410,300 Zestimate®
$183/sqft
$-- HOA
What's special
Modern finishes throughoutDedicated home officeDedicated officeOpen-concept floor planAttached two-car garageAbundant natural lightGenerous walk-in closet
- 43 days
- 68
- 2
Zillow last checked:
Listing updated:
Listed by:
Kelsey Robertson 903-520-9426,
The Agency Tyler
Source: GTARMLS,MLS#: 26012308
Facts & features
Interior
Bedrooms & bathrooms
- Bedrooms: 3
- Bathrooms: 3
- Full bathrooms: 2
- 1/2 bathrooms: 1
Bathroom
- Features: Shower and Tub, Shower/Tub
Heating
- Central/Electric
Cooling
- Central Electric
Appliances
- Included: Gas Range
Features
- Ceiling Fan
- Fireplace features: Gas
Interior area
- Total structure area: 2,269
- Total interior livable area: 2,269 sqft
Property
Parking
- Total spaces: 2
- Parking features: Garage
- Garage spaces: 2
Features
- Levels: One
- Stories: 1
- Patio & porch: Patio, Covered
- Pool features: None
- Fencing: Wood
Details
- Parcel number: 179930000300049000
Construction
Type & style
- Home type: SingleFamily
- Architectural style: Contemporary
- Property subtype: Single Family Residence
Materials
- Brick
- Foundation: Slab
- Roof: Composition
Condition
- Pre-owned
- Year built: 2024
Utilities & green energy
- Sewer: Public Sewer
Community & HOA
Community
- Security: Audio and Video Surveillance
- Subdivision: The Meadows East
HOA
- Has HOA: No
Location
- Region: Bullard
Financial & listing details
- Price per square foot: $183/sqft
- Tax assessed value: $399,000
- Annual tax amount: $7,598
- Date on market: 9/3/2026
Estimated market value
$410,300
$390,000 - $431,000
$3,226/mo
Price history
| Date | Event | Price |
|---|---|---|
| 9/3/2026 | Listed for sale | $414,500-2.4%$183/sqft |
Source:  GTARMLS #26012308 Report a problem GTARMLS #26012308 Report a problem | ||
| 9/3/2026 | Listing removed | $424,500$187/sqft |
Source: GTARMLS #26009557 Report a problem | ||
| 8/14/2026 | Price change | $424,500-1%$187/sqft |
Source: GTARMLS #26009557 Report a problem | ||
| 7/24/2026 | Price change | $429,000-2.4%$189/sqft |
Source: GTARMLS #26009557 Report a problem | ||
| 7/9/2026 | Listed for sale | $439,500+7.5%$194/sqft |
Source: GTARMLS #26009557 Report a problem | ||
| 5/31/2024 | Sold | -- |
Source: GTARMLS #24003022 Report a problem | ||
| 4/3/2024 | Price change | $408,900-4.9%$180/sqft |
Source: GTARMLS #24003022 Report a problem | ||
| 3/4/2024 | Listed for sale | $430,000$190/sqft |
Source: GTARMLS #24003022 Report a problem | ||
Public tax history
| Year | Property taxes | Tax assessment |
|---|---|---|
| 2024 | $8,199 +166.6% | $399,000 +188.8% |
| 2023 | $3,076 +224.2% | $138,142 +248.8% |
| 2022 | $949 +67.9% | $39,606 +65% |
| 2021 | $565 | $24,000 |
Find assessor info on the county website
Monthly payment
Est. payment
Payment breakdown
Explore the cost of this home by adjusting the details. Changes won't be saved.Climate risks
Neighborhood: 75757
Nearby schools
Schools provided by the listing agent
- Elementary: Bullard
- Middle: Bullard
- High: Bullard
Source: GTARMLS. This data may not be complete. We recommend contacting the local school district to confirm school assignments for this home.
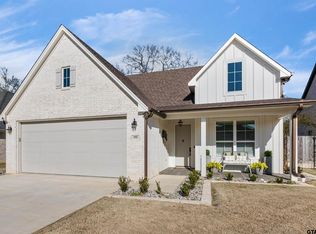

Similar homes
- $399,0003 bd3 ba2.1k sqft371 Mac Cir, Bullard, TX 75757New Construction
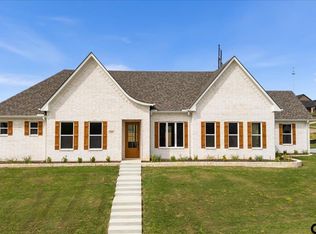 MLS ID #26005685, Justin Wood, Wood Real Estate Group, LLC. GTARMLS
 - $399,0003 bd3 ba2k sqft406 Sides Blvd, Bullard, TX 75757New Construction
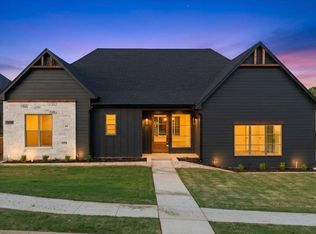 MLS ID #26005732, Justin Wood, Wood Real Estate Group, LLC. GTARMLS
 - $450,0003 bd3 ba2.4k sqft323 Mac Cir, Bullard, TX 75757New Construction
 MLS ID #26005729, Justin Wood, Wood Real Estate Group, LLC. GTARMLS
 - $365,0003 bd2 ba1.7k sqft323 Eastdale Ln, Bullard, TX 75757For Sale
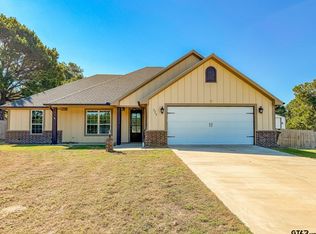 MLS ID #26013843, Rebecca Burks, RE/MAX Professionals. GTARMLS
