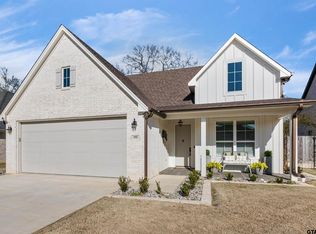
Owner financing available! High-quality home with the attention to detail you’d expect to find in a custom home. The style of the design is transitional with clean lines, practical features, and fine craftmanship. Kitchen features a large island with quartzite counters lit by three tasteful pendant lights, white enameled, custom-built Shaker-style cabinets, stainless oven-range combo, a microwave oven plus a stainless dishwasher. Dining area looks east towards the back lawn and the pasture beyond. Cozy wood-burning fireplace is the focal point of the living room. Primary suite is separated from other bedrooms with its own walk-in closet, separate shower, Carrero marble style porcelain tile floor & tub surround, and double vanity sink. LED lighting through-out. Luxury vinyl tile plank in the color of clear oak. Modern black hardware, faucets, light fixtures, and ceiling fans are consistent and refined. The utility room has lots of space and cabinets. The countertops are practical and the white cultured marble counter tops feel good to the touch with their leathered finish. Located near the end of a cul-de-sac in Meadow’s East, you’ll enjoy the quiet sidewalks and peaceful street. The large backyard looks out on a huge pasture and is overhung by tall hardwoods. Optimum offers up to 1-gig of high-speed internet.
Sold
Price Unknown
248 Kaul Ln, Bullard, TX 75757
3beds
1,853sqft
Single Family Residence
Built in 2024
8,973 Square Feet Lot
$334,800 Zestimate®
$--/sqft
$2,711 Estimated rent
Home value
$334,800
$311,000 - $362,000
$2,711/mo
Zestimate® history
Owner options
List your home for rent
$2,711/mo
Rent Zestimate®
Find your next renter with Zillow Rental Manager. Plus, with online applications, you can quickly screen prospective tenants – for free.
$2,711/mo
Rent Zestimate®
Refinance and save
Refinancing to a lower rate could help reduce your monthly payments and save thousands over the life of the loan.
Explore your selling options
Work with a Zillow partner agent
Leverage their expertise and Zillow's premium Showcase listings to get your home seen by more buyers.
Get startedList with your own agent
Get your home in front of millions of buyers by listing it on Zillow.
Learn how to do itSell it yourself
Take full control of how buyers see your home on Zillow by listing For Sale by Owner (FSBO).
List your homeWhat's special
Cozy wood-burning fireplaceModern black hardwareStainless dishwasherLarge backyardWalk-in closetStainless oven-range comboDouble vanity sink
Zillow last checked:
Listing updated:
Listed by:
Jonathan Martin 903-316-6653,
RE/MAX Alight,
Dee Martin 903-245-3575
Bought with:
Amy Fritcher
Source: GTARMLS,MLS#: 25003289
Facts & features
Interior
Bedrooms & bathrooms
- Bedrooms: 3
- Bathrooms: 2
- Full bathrooms: 2
Rooms
- Room types: Family Room, Utility Room, 1 Living Area
Primary bedroom
- Level: Main
Bedroom
- Features: Walk-In Closet(s)
- Level: Main
Bedroom 1
- Area: 224
- Dimensions: 14 x 16
Bedroom 2
- Area: 182
- Dimensions: 14 x 13
Bedroom 3
- Area: 180
- Dimensions: 15 x 12
Bathroom
- Features: Shower and Tub, Shower/Tub, Double Lavatory, Ceramic Tile
Dining room
- Features: Formal Living Combo
- Area: 143
- Dimensions: 13 x 11
Kitchen
- Area: 154
- Dimensions: 14 x 11
Living room
- Area: 336
- Dimensions: 21 x 16
Heating
- Central/Electric
Cooling
- Central Electric
Appliances
- Included: Range/Oven-Electric, Dishwasher, Microwave, Electric Water Heater
Features
- Ceiling Fan(s), Other/See Remarks, Pantry, Kitchen Island
- Flooring: Tile, Vinyl Plank
- Doors: Insulated Doors
- Windows: Double Pane Windows
- Has fireplace: Yes
- Fireplace features: Brick
Interior area
- Total structure area: 1,853
- Total interior livable area: 1,853 sqft
Property
Parking
- Total spaces: 2
- Parking features: Door w/Opener w/Controls, Garage Faces Front
- Garage spaces: 2
- Has uncovered spaces: Yes
- Details: Garage Size: 21X20
Features
- Levels: One
- Stories: 1
- Patio & porch: Porch
- Pool features: None
- Fencing: Partial
Lot
- Size: 8,973 Square Feet
- Dimensions: 155 x 59
- Features: Subdivision Lot, Rectangular Lot
Details
- Additional structures: None
- Parcel number: 179930000300047000
- Special conditions: Special Cntrct/Provisions
- Other equipment: TV Antenna, Satellite Dish
Construction
Type & style
- Home type: SingleFamily
- Architectural style: Traditional
- Property subtype: Single Family Residence
Materials
- Brick Veneer, Concrete Based Siding
- Foundation: Slab
- Roof: Composition
Condition
- New Construction
- New construction: Yes
- Year built: 2024
Utilities & green energy
- Sewer: Public Sewer
- Water: Public
- Utilities for property: Underground Utilities, Cable Connected, Satellite Internet, Cable Internet, Cable Available
Green energy
- Energy efficient items: Thermostat
Community & HOA
Community
- Security: Smoke Detector(s)
- Subdivision: The Meadows East
HOA
- Has HOA: No
Location
- Region: Bullard
Financial & listing details
- Tax assessed value: $25,500
- Annual tax amount: $571
- Date on market: 9/17/2025
- Listing terms: Credit Check Required,Conventional,FHA,VA Loan,Must Qualify,Cash,Owner Carry 1st,Other/See Remarks,USDA Loan
- Road surface type: Paved
Price history
| Date | Event | Price |
|---|---|---|
| 7/28/2025 | Sold | -- |
Source:  GTARMLS #25003289 Report a problem GTARMLS #25003289 Report a problem | ||
| 7/7/2025 | Contingent | $339,900$183/sqft |
Source: GTARMLS #25003289 Report a problem | ||
| 7/7/2025 | Pending sale | $339,900$183/sqft |
Source: GTARMLS #25003289 Report a problem | ||
| 5/16/2025 | Price change | $339,900-1.4%$183/sqft |
Source: GTARMLS #25003289 Report a problem | ||
| 4/17/2025 | Price change | $344,900-1.4%$186/sqft |
Source: GTARMLS #25003289 Report a problem | ||
| 3/5/2025 | Listed for sale | $349,900$189/sqft |
Source: GTARMLS #25003289 Report a problem | ||
Public tax history
| Year | Property taxes | Tax assessment |
|---|---|---|
| 2024 | $571 +14% | $25,500 +13.3% |
| 2023 | $501 -47% | $22,500 -43% |
| 2022 | $945 +67.2% | $39,453 +64.4% |
| 2021 | $565 | $24,000 |
Find assessor info on the county website
Neighborhood: 75757
Nearby homes
- $--3 bd3 ba2.1k sqft242 Kaul Ln, Bullard, TX 75757Sold
- $--9,060.48 Square Feet254 Kaul Ln, Bullard, TX 75757Sold

- $439,5003 bd3 ba2.2k sqft236 Kaul Ln, Bullard, TX 75757For Sale

- $30,000-- bd-- ba-- sqft243 Kaul Ln, Bullard, TX 75757Off Market
- $39,9999,016.92 Square Feet260 Kaul Ln, Bullard, TX 75757Lot/Land
- $30,000-- bd-- ba-- sqft237 Kaul Ln, Bullard, TX 75757Off Market
- $344,000-- bd2 ba2.2k sqft230 Kaul Ln, Bullard, TX 75757Off Market
- $--9,060.48 Square Feet249 Kaul Ln, Bullard, TX 75757Sold
Nearby schools
GreatSchools rating
- 10/10Bullard Elementary SchoolGrades: 3-4Distance: 2 mi
- 9/10Bullard Middle SchoolGrades: 7-8Distance: 2.2 mi
- 7/10Bullard High SchoolGrades: 9-12Distance: 1.8 mi
Schools provided by the listing agent
- Elementary: Bullard
- Middle: Bullard
- High: Bullard
Source: GTARMLS. This data may not be complete. We recommend contacting the local school district to confirm school assignments for this home.
Sell for more on Zillow
Get a Zillow Showcase℠ listing at no additional cost and you could sell for .
$334,800
2% more
+$6,696
With Zillow Showcase(estimated)
$341,496
- Texas
- Smith County
- Bullard
- 75757
- 248 Kaul Ln
Nearby cities
Nearby neighborhoods
Nearby zip codes
Other Bullard Topics
