Skip main navigation
Sold
  • Price Unknown

    7359 County Road 314, Henderson, TX 75654

    4beds
    2,278sqft
    Single Family Residence
    Built in 2023
    14.89 Acres Lot
    $689,800 Zestimate®
    $--/sqft
    $2,843 Estimated rent

    Home value

    $689,800

    $648,000 - $731,000

    $2,843/mo

    Zestimate® history
    Loading
    Loading...

    Owner options

    List your home for rent

    $2,843/mo

    Rent Zestimate®

    Find your next renter with Zillow Rental Manager. Plus, with online applications, you can quickly screen prospective tenants – for free.

    Learn more

    $2,843/mo

    Rent Zestimate®

    Refinance and save

    Refinancing to a lower rate could help reduce your monthly payments and save thousands over the life of the loan.

    See today's rates

    Explore your selling options

    Work with a Zillow partner agent

    Leverage their expertise and Zillow's premium Showcase listings to get your home seen by more buyers.

    Get started

    List with your own agent

    Get your home in front of millions of buyers by listing it on Zillow.

    Learn how to do it

    Sell it yourself

    Take full control of how buyers see your home on Zillow by listing For Sale by Owner (FSBO).

    List your home

    What's special

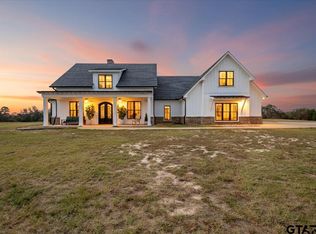
    An absolutely gorgeous view with a beautifully built home. This 4 bedroom home sits on 14.89 acres with a view of rolling hills that goes for miles plus a open floor plan with soaring ceilings. The master on-suite has his and hers vanities and closets, walk in shower and a free standing tub. Three roomy extra bedrooms. A mud bench and guest bath conveniently located off the kitchen. This home is perfect for entertaining and family gatherings. Come make this beautiful house your next Home Sweet Home.

    Zillow last checked:

    Listing updated:

    Listed by:

    Chelsea Underwood 0626820 903-561-2221,

    Showcase Realty 903-561-2221

    Bought with:

    Non-Mls Member

    NON MLS

    Source: NTREIS,MLS#: 20409070

    Facts & features

    Interior

    Bedrooms & bathrooms
    • Bedrooms: 4
    • Bathrooms: 3
    • Full bathrooms: 2
    • 1/2 bathrooms: 1
    Primary bedroom
    • Features: En Suite Bathroom
    • Level: First
    Bedroom
    • Features: Closet Cabinetry, Ceiling Fan(s), Split Bedrooms
    • Level: First
    Bedroom
    • Features: Closet Cabinetry, Ceiling Fan(s)
    • Level: First
    Bedroom
    • Features: Closet Cabinetry, Ceiling Fan(s)
    • Level: First
    Primary bathroom
    • Features: Built-in Features, Closet Cabinetry, Dual Sinks, Double Vanity, Granite Counters, Separate Shower
    • Level: First
    Living room
    • Features: Fireplace
    • Level: First
    Cooling
    • Central Air, Ceiling Fan(s), Electric
    Appliances
    • Included: Dishwasher, Electric Range, Disposal, Microwave
    • Laundry: Electric Dryer Hookup, Laundry in Utility Room
    Features
    • Double Vanity, Granite Counters, High Speed Internet, Kitchen Island, Open Floorplan, Pantry, Cable TV, Vaulted Ceiling(s), Walk-In Closet(s)
    • Flooring: Luxury Vinyl, Luxury VinylPlank
    • Has basement: No
    • Number of fireplaces: 1
    • Fireplace features: Masonry, Wood Burning
    Interior area
    • Total interior livable area: 2,278 sqft

    Property

    Parking
    • Total spaces: 2
    • Parking features: Concrete, Driveway, Garage, Garage Faces Side
    • Attached garage spaces: 2
    • Has uncovered spaces: Yes
    Features
    • Levels: One
    • Stories: 1
    • Patio & porch: Covered
    • Exterior features: Lighting, Private Yard, Rain Gutters
    • Pool features: None
    • Fencing: None
    Lot
    • Size: 14.89 Acres
    • Features: Acreage, Agricultural, Rolling Slope, Sprinkler System
    • Residential vegetation: Partially Wooded
    Details
    • Parcel number: 72968
    • Other equipment: Irrigation Equipment
    • Horses can be raised: Yes

    Construction

    Type & style
    • Home type: SingleFamily
    • Architectural style: Detached
    • Property subtype: Single Family Residence
    • Attached to another structure: Yes
    Materials
    • Brick, Fiber Cement
    • Foundation: Slab
    • Roof: Composition
    Condition
    • New construction: Yes
    • Year built: 2023

    Utilities & green energy

    • Sewer: Private Sewer
    • Utilities for property: Sewer Available, Underground Utilities, Cable Available

    Community & neighborhood

    Security
    • Security features: Smoke Detector(s)
    Location
    • Region: Henderson
    • Subdivision: none

    Price history

    DateEventPrice
    2/23/2024Sold--
    Source: NTREIS #20409070 Report a problem
    2/6/2024Pending sale$630,000$277/sqft
    Source: NTREIS #20409070 Report a problem
    1/15/2024Contingent$630,000$277/sqft
    Source: NTREIS #20409070 Report a problem
    1/15/2024Pending sale$630,000$277/sqft
    Source: GTARMLS #24000437 Report a problem
    1/9/2024Price change$630,000-1.6%$277/sqft
    Source: GTARMLS #24000437 Report a problem
    10/23/2023Price change$640,000-1.5%$281/sqft
    Source: HAR #85466796 Report a problem
    9/15/2023Price change$650,000-5.1%$285/sqft
    Source: GTARMLS #23008913 Report a problem
    7/6/2023Listed for sale$685,000$301/sqft
    Source: GTARMLS #23008874 Report a problem

    Public tax history

    Tax history is unavailable.

    Neighborhood: 75654

    Nearby schools

    GreatSchools rating
    Schools provided by the listing agent
    • Elementary: Henderson
    • Middle: Henderson
    • High: Henderson
    • District: Henderson ISD

    Source: NTREIS. This data may not be complete. We recommend contacting the local school district to confirm school assignments for this home.