Back on market at no fault of sellers, buyer could not perform. Seller is highly motivated to sell property and has priced to sell. Also, the following items are included (should a potential buyer wish to retain); Large width Zero Turn riding mower (only 10 hours of operation), Side-by-side, Refrigerator, Pond Boat and boat equipment, Port-a-cool, and living room and entertainment area televisions. This exceptional 10+ acre property offers a rare blend of comfort, functionality, and resort-style amenities. The beautifully crafted log home showcases gorgeous wood finishes throughout, a spacious kitchen with granite countertops, and a stunning stone fireplace that anchors the main living area. The expansive primary suite provides a comfortable retreat. Large windows throughout the home capture scenic views of the surrounding landscape. Outdoor living is equally impressive, featuring a swimming pool with spa and a covered cabana designed for year-round entertaining. The cabana includes a fireplace, television and sound system set up, ceiling fans, and a bar area with equipped kegerator, all protected under a durable metal roof. The property offers exceptional versatility with a large barn, spacious workshop, and an approximately 2-acre pond complete with a water feature and metal dock. Perimeter and cross fencing, along with a wood-fenced pen area, make it ideal for agricultural, equestrian, or recreational use. Over eight acres (of the 10.329 acres) are currently AG-exempt/improved. A coded security gate enhances privacy and peace of mind. Whether hosting gatherings, enjoying time with family and friends, or relaxing with tranquil pond views, this property delivers an outstanding lifestyle opportunity.
For sale
Price cut: $10K (6/19)
$719,000
21184 County Road 2162, Troup, TX 75789
3beds
2,112sqft
:
Get pre-qualified$5,153/mo
Single Family Residence
Built in 1995
10 Acres Lot
$704,100 Zestimate®
$340/sqft
$-- HOA
What's special
Swimming pool with spaLarge barnSpacious workshopBeautifully crafted log homePerimeter and cross fencingCabana includes a fireplaceWood-fenced pen area
- 90 days |
- 762 |
- 48 |
Zillow last checked:
Listing updated:
Listed by:
Bill Birdsong 903-805-2143,
Berkshire Hathaway HomeServices Premier Properties
Source: GTARMLS,MLS#: 26005899
Facts & features
Interior
Bedrooms & bathrooms
- Bedrooms: 3
- Bathrooms: 3
- Full bathrooms: 2
- 1/2 bathrooms: 1
Rooms
- Room types: Family Room, 1 Living Area
Primary bedroom
- Level: Main
Bedroom
- Features: Walk-In Closet(s)
Bathroom
- Features: Shower Only, Shower/Tub
Dining room
- Features: Formal Living Combo
Heating
- Central/Electric
Cooling
- Central Electric
Appliances
- Included: Range/Oven-Electric, Dishwasher, Microwave
Features
- Ceiling Fan(s)
- Flooring: Carpet, Tile
- Has fireplace: Yes
- Fireplace features: Gas Log
Interior area
- Total structure area: 2,112
- Total interior livable area: 2,112 sqft
Property
Features
- Levels: Two
- Stories: 2
- Patio & porch: Patio Open, Patio Covered, Porch
- Exterior features: Other/See Remarks
- Pool features: In Ground, Cabana
- Has spa: Yes
- Spa features: Outdoor
- Fencing: Metal,Barbed Wire,Other/See Remarks
Lot
- Size: 10 Acres
- Features: Irregular Lot, Pasture
Details
- Additional structures: Barn(s), Workshop
- Parcel number: 100000093800015004
- Special conditions: None
Construction
Type & style
- Home type: SingleFamily
- Architectural style: Log
- Property subtype: Single Family Residence
Materials
- Log
- Foundation: Slab
- Roof: Aluminum/Metal
Condition
- Year built: 1995
Community & HOA
Community
- Subdivision: A100938 - A0938 W SMITH
HOA
- Has HOA: No
Location
- Region: Troup
Financial & listing details
- Price per square foot: $340/sqft
- Tax assessed value: $487,853
- Annual tax amount: $5,366
- Date on market: 4/25/2026
- Listing terms: Conventional,FHA,VA Loan,Cash
Estimated market value
$704,100
$669,000 - $739,000
$2,464/mo
Price history
| Date | Event | Price |
|---|---|---|
| 7/17/2026 | Listed for sale | $719,000$340/sqft |
Source:  GTARMLS #26005899 Report a problem GTARMLS #26005899 Report a problem | ||
| 7/13/2026 | Pending sale | $719,000$340/sqft |
Source: GTARMLS #26005899 Report a problem | ||
| 6/19/2026 | Price change | $719,000-1.4%$340/sqft |
Source: NTREIS #21261783 Report a problem | ||
| 6/2/2026 | Price change | $729,000-1.5%$345/sqft |
Source: GTARMLS #26005899 Report a problem | ||
| 4/25/2026 | Listed for sale | $740,000+20.3%$350/sqft |
Source: GTARMLS #26005899 Report a problem | ||
| 4/21/2023 | Sold | -- |
Source: GTARMLS #23004081 Report a problem | ||
| 4/12/2023 | Pending sale | $615,000$291/sqft |
Source: NTREIS #20293678 Report a problem | ||
| 4/6/2023 | Contingent | $615,000$291/sqft |
Source: NTREIS #20293678 Report a problem | ||
| 4/6/2023 | Pending sale | $615,000$291/sqft |
Source: GTARMLS #23004081 Report a problem | ||
| 4/2/2023 | Listed for sale | $615,000+25.5%$291/sqft |
Source: GTARMLS #23004081 Report a problem | ||
| 1/15/2020 | Sold | -- |
Source: Agent Provided Report a problem | ||
| 12/29/2019 | Pending sale | $489,999$232/sqft |
Source: Orbit Realty Group #14066906 Report a problem | ||
| 6/17/2019 | Price change | $489,999-15.5%$232/sqft |
Source: Orbit Realty Group #14066906 Report a problem | ||
| 4/15/2019 | Listed for sale | $580,000$275/sqft |
Source: Orbit Realty Group #14066906 Report a problem | ||
Public tax history
| Year | Property taxes | Tax assessment |
|---|---|---|
| 2024 | $5,366 -11.6% | $487,853 -0.2% |
| 2023 | $6,071 +147.2% | $488,626 +143.9% |
| 2022 | $2,456 -14.4% | $200,335 -0.5% |
| 2021 | $2,869 +72.6% | $201,244 +1.2% |
| 2020 | $1,662 -0.8% | $198,889 +12.6% |
| 2019 | $1,675 +0.8% | $176,607 +15.2% |
| 2018 | $1,662 -0.2% | $153,303 -2.3% |
| 2017 | $1,665 +0.3% | $156,871 +3.3% |
| 2016 | $1,661 -4.4% | $151,842 +2.9% |
| 2015 | $1,737 | $147,511 |
| 2014 | $1,737 +1.2% | -- |
| 2013 | $1,717 -0.5% | -- |
| 2012 | $1,727 -0.9% | -- |
| 2011 | $1,742 | -- |
| 2009 | -- | $146,894 |
Find assessor info on the county website
Monthly payment
Est. payment
Payment breakdown
Explore the cost of this home by adjusting the details. Changes won't be saved.Climate risks
Neighborhood: 75789
Nearby schools
GreatSchools rating
- 7/10Troup Elementary SchoolGrades: PK-5Distance: 3.9 mi
- 6/10Troup Middle SchoolGrades: 6-8Distance: 3.4 mi
- 7/10Troup High SchoolGrades: 9-12Distance: 3.4 mi
Schools provided by the listing agent
- Elementary: Troup
- Middle: Troup
- High: Troup
Source: GTARMLS. This data may not be complete. We recommend contacting the local school district to confirm school assignments for this home.
- $23,780-- bd-- ba-- sqft21155 County Road 2160, Troup, TX 75789Off Market
- $133,800-- bd1 ba684 sqft21155 County Road 2160, Troup, TX 75789Off Market
- $2,795-- bd-- ba-- sqftC R 2160, Troup, TX 75789Off Market
- $520,3003 bd2 ba1.9k sqft21155 County Road 2160, Troup, TX 75789Off Market
- $28,696-- bd-- ba1.1k sqft21077 County Road 2160, Troup, TX 75789Off Market
- $355,8003 bd2 ba1.8k sqft21322 County Road 2162, Troup, TX 75789Off Market
- $449,9003 bd2 ba1.8k sqft21322 County Road 2162, Troup, TX 75789Off Market
- $11,375-- bd-- ba1.2k sqft21257 County Road 2160, Troup, TX 75789Off Market
A local agent can set up tours, give advice and negotiate with sellers.
A local lender can help you make sure your offer is ready when you are.
Similar homes
- $650,0003 bd2 ba1.8k sqft18182 Sunshine Ln, Troup, TX 75789For Sale
 MLS ID #26009076, Misty Lyon, eXp Realty, LLC. GTARMLS
 - $789,0003 bd2 ba2.1k sqft704 W Ross St, Troup, TX 75789For Sale
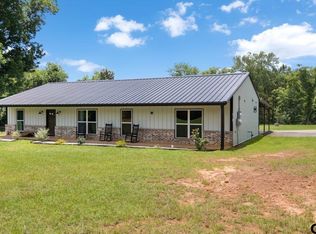 MLS ID #26008223, Allie Mallory, CB&A, Realtors - Tyler. GTARMLS
 - $579,9004 bd4 ba2.6k sqft22727 County Road 2166, Troup, TX 75789For Sale
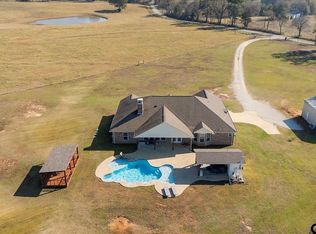 MLS ID #25017700, Kristi Martin, Kristi Martin Realtor LLC. GTARMLS
 - $540,0003 bd2 ba2.4k sqft313 County Road 4617, Troup, TX 75789For Sale
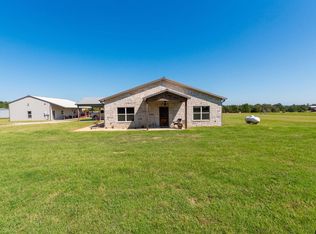 MLS ID #26002879, Rebecca Burks, RE/MAX Professionals. GTARMLS
 - $472,2003 bd3 ba2.6k sqft273 County Road 4924, Troup, TX 75789For SaleMLS ID #26010017, Brandon McIntyre, East Texas Preferred Propertie - Tyler. GTARMLS
- $720,0003 bd2 ba2.6k sqft14590 County Road 2205, Tyler, TX 75707For SaleMLS ID #26008940, Lisa Dickey, Realty One Group Rose. GTARMLS
- $699,5002 bd2 ba1.6k sqft640 County Road 4910, Troup, TX 75789For SaleMLS ID #21116900, Robert Clayton. NTREIS
- $375,0003 bd3 ba2.3k sqft20994 State Highway 110 N, Troup, TX 75789For SaleMLS ID #26008000, Kristi Martin, Kristi Martin Realtor LLC. GTARMLS
- $1,025,0003 bd3 ba3.1k sqft219 W Twin Creeks Trl, Troup, TX 75789For SaleMLS ID #26006125, Kayla Riggs, Keller Williams Realty-Tyler. GTARMLS
- $498,9004 bd3 ba3k sqft16691 S Lakeview Dr, Troup, TX 75789For SaleMLS ID #26005512, Amy Turman, Drake Real Estate & Investments. GTARMLS
- $485,0003 bd2 ba2.4k sqft13307 Dustin Rd, Troup, TX 75789For SaleMLS ID #26002859, Sophia Lynne, National Agent Network. GTARMLS
- $360,0003 bd2 ba1.7k sqft18208 N Lakeview Dr, Troup, TX 75789For SaleMLS ID #26002817, Linda LeMay, Linda LeMay Real Estate. GTARMLS
- $849,9504 bd3 ba2.4k sqft10822 County Road 246 S, Tyler, TX 75705For SaleMLS ID #26005866, Colton Rudd, Standard Real Estate. GTARMLS
- $429,9004 bd4 ba2.2k sqft22391 County Road 2166, Troup, TX 75789For SaleMLS ID #26003634, Ashley Deese, Coldwell Banker Apex, REALTORS. GTARMLS
- $599,9503 bd3 ba2.6k sqft740 Hillburn Rd, Kilgore, TX 75662For SaleMLS ID #20263981, Delena J Dorgan, BOLD Real Estate Group. LGVBOARD
- $829,5005 bd3 ba2.9k sqft22924 County Road 223, Arp, TX 75750For SaleMLS ID #26007793, Jared Laing, United Country Legacy Land Company. GTARMLS
- $380,0004 bd2 ba2.5k sqft6501 County Road 118, Bullard, TX 75757For SaleMLS ID #26010215, Pam Jones, National Agent Network. GTARMLS
- $890,0004 bd3 ba2.9k sqft15753 County Road 223, Tyler, TX 75707For SaleMLS ID #26008925, Jeremy Caruthers, Drake Real Estate & Investments. GTARMLS
- $599,9003 bd2 ba1.8k sqft6346 Highway 79 S, Henderson, TX 75654For SaleMLS ID #20262264, Tara Tillison, L4 Property Group. LGVBOARD
- $750,0004 bd4 ba2.9k sqft2900 S Robertson Ave, Tyler, TX 75701For SaleMLS ID #25013814, Dana Staples, Staples Sotheby's International Realty. GTARMLS
