Nestled in the peaceful, sought-after East Shore Estates community, this beautifully updated 4-bedroom, 3-bath home blends comfort, style, and effortless lake community living. The bright, open-concept layout connects the living, dining, and kitchen areas—perfect for entertaining or relaxed everyday living—while natural light fills the space with warmth. The spacious primary suite offers a true retreat, featuring a spa-like en-suite with soaking tub, separate shower, and double vanity. A second bedroom and full bath downstairs provide flexibility for guests or multigenerational living. Upstairs, you’ll find two additional bedrooms, a full bath, and a large second living area with vaulted ceilings and wood flooring—ideal for a game room, media space, or family lounge. One upstairs bedroom includes a private balcony and separate entrance for added versatility. Situated on a rare corner lot of approximately one and a half lots, the property is surrounded by mature trees and East Texas beauty. The fully fenced backyard is a private escape with a large storage shed, raised garden beds, a chicken coop, and a charming greenhouse—perfect for spring planting or year-round enjoyment. Enjoy the East Shore Estates lifestyle with nearby access to a community pavilion, picnic areas, fishing spots, and outdoor recreation. Wildlife, including deer and foxes, adds to the peaceful, scenic setting. From quiet mornings in the garden to afternoons on the lake, this home offers the perfect blend of relaxation and recreation.
For sale
$498,900
16691 S Lakeview Dr, Troup, TX 75789
4beds
3,044sqft
:
Get pre-qualified$3,544/mo
Single Family Residence
Built in 2003
0.79 Acres Lot
$484,900 Zestimate®
$164/sqft
$6/mo HOA
What's special
Large storage shedRaised garden bedsCharming greenhouseBright open-concept layout
- 112 days |
- 268 |
- 13 |
Zillow last checked:
Listing updated:
Listed by:
Amy Turman,
Drake Real Estate & Investments
Source: GTARMLS,MLS#: 26005512
Facts & features
Interior
Bedrooms & bathrooms
- Bedrooms: 4
- Bathrooms: 3
- Full bathrooms: 3
Rooms
- Room types: Utility Room, 2 Living Areas
Primary bedroom
- Features: Master Bedroom Split
- Level: Main
Bedroom
- Features: Walk-In Closet(s)
- Level: Main
Bathroom
- Features: Shower and Tub, Shower/Tub, Double Lavatory, Walk-In Closet(s), Bar, Soaking Tub
Kitchen
- Features: Breakfast Bar, Kitchen/Eating Combo
Heating
- Central/Electric, Fireplace(s)
Cooling
- Central Electric, Ceiling Fan(s)
Appliances
- Included: Range/Oven-Electric, Dishwasher, Disposal
Features
- Paneling, Ceiling Fan(s), Vaulted Ceiling(s), Pantry, Kitchen Island
- Number of fireplaces: 1
- Fireplace features: One Wood Burning
Interior area
- Total structure area: 3,044
- Total interior livable area: 3,044 sqft
Video & virtual tour
Property
Features
- Levels: Two
- Stories: 2
- Patio & porch: Patio Covered, Deck Open, Porch
- Pool features: None
- Fencing: Wood
Lot
- Size: 0.79 Acres
Details
- Additional structures: Greenhouse, Storage
- Parcel number: 180260000000222000
- Special conditions: Other/See Remarks
Construction
Type & style
- Home type: SingleFamily
- Architectural style: Traditional
- Property subtype: Single Family Residence
Materials
- Brick Veneer
- Foundation: Slab
- Roof: Composition
Condition
- Year built: 2003
Utilities & green energy
- Sewer: Aerobic Septic
Community & HOA
Community
- Features: Common Areas, Fishing, Other
- Subdivision: EAST SHORES ESTATES
HOA
- Has HOA: Yes
- HOA fee: $75 annually
Location
- Region: Troup
Financial & listing details
- Price per square foot: $164/sqft
- Tax assessed value: $375,601
- Annual tax amount: $3,445
- Date on market: 4/18/2026
- Listing terms: Cash,Conventional,FHA,VA Loan
Estimated market value
$484,900
$461,000 - $509,000
$2,594/mo
Price history
| Date | Event | Price |
|---|---|---|
| 4/18/2026 | Listed for sale | $498,900-3.1%$164/sqft |
Source:  GTARMLS #26005512 Report a problem GTARMLS #26005512 Report a problem | ||
| 4/8/2026 | Listing removed | $515,000$169/sqft |
Source: NTREIS #21173777 Report a problem | ||
| 2/7/2026 | Price change | $515,000-2.6%$169/sqft |
Source: GTARMLS #25015029 Report a problem | ||
| 1/5/2026 | Price change | $529,000-1.1%$174/sqft |
Source: GTARMLS #25015029 Report a problem | ||
| 10/9/2025 | Listed for sale | $535,000+74.3%$176/sqft |
Source: GTARMLS #25015029 Report a problem | ||
| 5/4/2018 | Sold | -- |
Source: GTARMLS #10089717 Report a problem | ||
| 3/21/2018 | Pending sale | $307,000$101/sqft |
Source: Home Team Realty Texas, LLC #10089717 Report a problem | ||
| 1/6/2018 | Listed for sale | $307,000$101/sqft |
Source: Home Team Realty Texas, LLC #10089717 Report a problem | ||
Public tax history
| Year | Property taxes | Tax assessment |
|---|---|---|
| 2024 | $3,828 +12.5% | $375,601 -6.5% |
| 2023 | $3,402 -14.9% | $401,628 +14.1% |
| 2022 | $3,996 -0.9% | $351,869 +19.7% |
| 2021 | $4,031 -2.1% | $294,047 |
| 2020 | $4,119 +1.3% | $294,047 +3.6% |
| 2019 | $4,067 +104.3% | $283,955 +92.4% |
| 2018 | $1,991 -0.5% | $147,586 -0.9% |
| 2017 | $2,002 +3.8% | $148,941 +2.8% |
| 2016 | $1,929 +11.2% | $144,951 +3.7% |
| 2015 | $1,735 | $139,785 |
| 2014 | $1,735 +2.9% | -- |
| 2013 | $1,686 +1.1% | -- |
| 2012 | $1,667 +0.7% | -- |
| 2011 | $1,656 | -- |
| 2010 | -- | $130,362 |
| 2009 | -- | $130,362 +0.3% |
| 2008 | -- | $130,000 +8.2% |
| 2007 | -- | $120,100 |
| 2006 | -- | $120,100 +5.4% |
| 2005 | -- | $113,900 |
| 2004 | -- | $113,900 +3154.3% |
| 2003 | -- | $3,500 |
| 2002 | -- | $3,500 -66.7% |
| 2001 | -- | $10,500 |
| 2000 | -- | $10,500 |
Find assessor info on the county website
Monthly payment
Est. payment
Payment breakdown
Explore the cost of this home by adjusting the details. Changes won't be saved.Climate risks
Neighborhood: 75789
Nearby schools
GreatSchools rating
- 5/10Arp Elementary SchoolGrades: PK-5Distance: 4.1 mi
- 3/10Arp Junior High SchoolGrades: 6-8Distance: 4.7 mi
- 5/10Arp High SchoolGrades: 9-12Distance: 4.5 mi
Schools provided by the listing agent
- Elementary: Arp
- Middle: Arp
- High: Arp
Source: GTARMLS. This data may not be complete. We recommend contacting the local school district to confirm school assignments for this home.
- $15,000-- bd-- ba-- sqftS Lakeview Dr, Troup, TX 75789Off Market
- $407,0004 bd2 ba1.9k sqft16714 S Lakeview Dr, Troup, TX 75789Off Market
- $519,3003 bd2 ba1.6k sqft16727 S Lakeview Dr, Troup, TX 75789Off Market

- $--3 bd3 ba1.9k sqft18278 Merigale Dr, Troup, TX 75789Sold
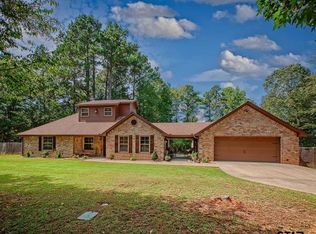
- $333,1003 bd2 ba1.6k sqft16682 S Lakeview Dr, Troup, TX 75789Off Market
- $383,5003 bd3 ba2.1k sqft16777 S Lakeview Dr, Troup, TX 75789Off Market
- $369,000-- bd2 ba1.9k sqft16610 Hilltop Dr, Troup, TX 75789Off Market
- $431,100-- bd2 ba2.1k sqft16615 County Road 2143, Troup, TX 75789Off Market
A local agent can set up tours, give advice and negotiate with sellers.
Similar homes
- $489,9004 bd3 ba3k sqft8620 Auburn Dr, Tyler, TX 75703For Sale
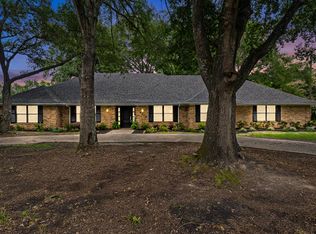 MLS ID #26010979, Miriam Johnston, Keebaugh & Company. GTARMLS
 - $494,9005 bd4 ba3k sqft310 Rosebrook Cir, Whitehouse, TX 75791For Sale
 MLS ID #26010729, Luis Noriega, RealEdge Real Estate - Tyler. GTARMLS
 - $450,0004 bd2 ba2.4k sqft301 Hines Xing, Bullard, TX 75757For Sale
 MLS ID #26010408, Ellen Embrey, The Agency Tyler. GTARMLS
 - $499,9004 bd3 ba3.2k sqft5028 Chad Dr, Tyler, TX 75703For Sale
 MLS ID #26003232, Wana Crouch, National Agent Network. GTARMLS
 - $499,0004 bd3 ba2.5k sqft4033 Hanover Pl, Tyler, TX 75707For SaleMLS ID #26008151, Judy Hooker, Southern Charm Real Estate. GTARMLS
- $499,0004 bd4 ba2.9k sqft613 Tryon Ct, Tyler, TX 75703For SaleMLS ID #26005013, Jennifer Carmon, Realty One Group Rose. GTARMLS
- $489,0004 bd3 ba2.3k sqft301 Zambezi Ln, Bullard, TX 75757For SaleMLS ID #26007996, David Kurtz, Dwell Realty. GTARMLS
- $375,0004 bd3 ba2.4k sqft104 Barto St, Arp, TX 75750For SaleMLS ID #26005818, David Kurtz, Dwell Realty. GTARMLS
- $527,5004 bd3 ba3.4k sqft725 Purdue Dr, Tyler, TX 75703For SaleMLS ID #26009665, Dawn Frazier, Quality Choice Solutions, LLC. GTARMLS
- $512,9004 bd3 ba2.3k sqft21405 County Road 153, Bullard, TX 75757For SaleMLS ID #26010308, Lynn Haney, Real Broker, LLC. GTARMLS
- $395,5004 bd2 ba2.2k sqft113 Stuart St, Arp, TX 75750For SaleMLS ID #26008782, Haley Beaton, Standard Real Estate. GTARMLS
- $459,7504 bd3 ba3.2k sqft1936 Montrose Dr, Tyler, TX 75701For SaleMLS ID #26011040, Doug Crutcher, RE/MAX Properties. GTARMLS
- $449,9004 bd3 ba2.3k sqft23610 Greenway Dr, Bullard, TX 75757For SaleMLS ID #26009787, Brad Newberry, Newberry Real Estate. GTARMLS
- $560,0004 bd3 ba3.4k sqft3301 Cripple Creek Dr, Tyler, TX 75707For SaleMLS ID #26007799, Carla Turner, Newberry Real Estate. GTARMLS
- $445,0004 bd3 ba3.2k sqft7614 Abbeywood Ct, Tyler, TX 75703For SaleMLS ID #26009719, Mary Simpson, Mary Simpson Real Estate. GTARMLS
- $513,9995 bd3 ba2.6k sqft7836 Freestone Dr, Bullard, TX 75757For SaleMLS ID #26005136, Jason Mears, Fathom Realty, LLC. GTARMLS
- $479,9004 bd3 ba1.9k sqft11585 County Road 3168, Winona, TX 75792For SaleMLS ID #20263911, Barbara Kenna, Coldwell Banker Lenhart - Kilgore. LGVBOARD
- $599,9004 bd3 ba3.2k sqft3807 Woods Blvd, Tyler, TX 75707For SaleMLS ID #26005756, Dawn Marti, Leslie Cain Realty, LLC. GTARMLS
- $549,0004 bd2 ba2.6k sqft21391 County Road 2207, Arp, TX 75750For SaleMLS ID #26006323, Martha De Alejandro, Mora Realty Group, LLC. GTARMLS
- $574,9004 bd3 ba2.7k sqft14297 Ash Ln, Tyler, TX 75703For SaleMLS ID #26006255, Ryan Major, Keller Williams Realty-Tyler. GTARMLS
