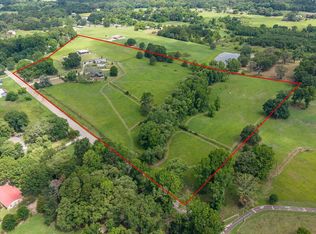
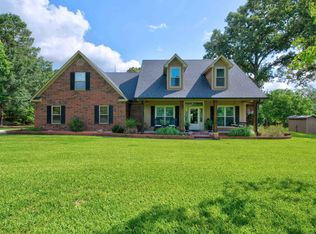
Just a few miles outside of Tyler find this beautiful property on a quiet country road. The pasture is planted in tifton-85 for hay production. The stocked pond is shared with neighboring property. Timber in the Western portion of the property provides excellent hunting. A pole barn, chicken coop, fruit trees, and incredible sunsets over the water make this property one of a kind. This property lies on the border of Chapel Hill ISD and Arp ISD. The town of Overton is a short drive to the East on FM 850 with a grocery store and other amenities. The property is appx. 60% pasture with the remaining in water surface and timber. Come see it to appreciate it!
For sale
Price cut: $10K (9/24)
$819,950
10822 County Road 246 S, Tyler, TX 75705
4beds
--baths
2,480sqft
Single Family Residence
Built in 2010
50 Acres Lot
$791,800 Zestimate®
$331/sqft
$-- HOA
What's special
Fruit treesPole barnChicken coopStocked pond
- 176 days
- 356
- 36
Zillow last checked:
Listing updated:
Listed by:
Colton Rudd 903-360-1193,
Standard Real Estate
Source: GTARMLS,MLS#: 26005866
Facts & features
Interior
Bedrooms & bathrooms
- Bedrooms: 4
- Full bathrooms: 2
- 1/2 bathrooms: 1
Bathroom
- Features: Shower and Tub, Shower/Tub, Double Lavatory, Walk-In Closet(s), Separate Walk-In Closets, Ceramic Tile
Heating
- Central
Cooling
- Central Electric
Appliances
- Included: Dishwasher, Microwave, Double Oven, Electric Cooktop
Features
- Ceiling Fan, Pantry
- Windows: Blinds
- Fireplace features: Wood Burning, Gas
Interior area
- Total structure area: 2,480
- Total interior livable area: 2,480 sqft
Property
Parking
- Total spaces: 2
- Parking features: Garage
- Garage spaces: 2
Features
- Levels: One and One Half
- Stories: 1.5
- Patio & porch: Patio, Porch
- Exterior features: Rain Gutters
- Pool features: None
- Fencing: Barbwire Fence
- On waterfront: Yes
Lot
- Size: 50 Acres
- Topography: Rolling
- Residential vegetation: Mixed Timber, Partially Wooded
Details
- Additional structures: Barn(s), Outbuilding
- Parcel number: 100000018800001004
Construction
Type & style
- Home type: SingleFamily
- Property subtype: Single Family Residence
Materials
- Frame, Cement Siding
- Foundation: Slab
- Roof: Composition
Condition
- Pre-owned
- Year built: 2010
Utilities & green energy
- Gas: Lp Gas Onsite
- Sewer: Aerobic Septic
- Utilities for property: Lp Gas Onsite
Community & HOA
Community
- Security: Security Gate, Security System, Smoke Detector(s)
Location
- Region: Tyler
Financial & listing details
- Price per square foot: $331/sqft
- Tax assessed value: $86,138
- Annual tax amount: $4,950
- Date on market: 4/25/2026
Estimated market value
$791,800
$752,000 - $831,000
$2,505/mo
Price history
| Date | Event | Price |
|---|---|---|
| 9/24/2026 | Price change | $819,950-1.2%$331/sqft |
Source:  GTARMLS #26005866 Report a problem GTARMLS #26005866 Report a problem | ||
| 8/26/2026 | Price change | $829,950-1.2%$335/sqft |
Source: GTARMLS #26005866 Report a problem | ||
| 8/20/2026 | Price change | $839,950-1.2%$339/sqft |
Source: GTARMLS #26005866 Report a problem | ||
| 4/25/2026 | Listed for sale | $849,950-2.9%$343/sqft |
Source: GTARMLS #26005866 Report a problem | ||
| 12/18/2025 | Listing removed | $875,000$353/sqft |
Source: GTARMLS #24006548 Report a problem | ||
| 9/5/2024 | Listed for sale | $875,000$353/sqft |
Source: GTARMLS #24006548 Report a problem | ||
| 8/12/2024 | Contingent | $875,000$353/sqft |
Source: GTARMLS #24006548 Report a problem | ||
| 6/29/2024 | Price change | $875,000-0.6%$353/sqft |
Source: GTARMLS #24006548 Report a problem | ||
| 6/27/2024 | Price change | $880,000-0.6%$355/sqft |
Source: GTARMLS #24006548 Report a problem | ||
| 6/20/2024 | Price change | $885,000-0.6%$357/sqft |
Source: GTARMLS #24006548 Report a problem | ||
| 6/17/2024 | Price change | $890,000-0.6%$359/sqft |
Source: GTARMLS #24006548 Report a problem | ||
| 6/14/2024 | Price change | $895,000-0.4%$361/sqft |
Source: GTARMLS #24006548 Report a problem | ||
| 6/10/2024 | Price change | $899,000-0.7%$363/sqft |
Source: GTARMLS #24006548 Report a problem | ||
| 6/8/2024 | Price change | $905,000-0.5%$365/sqft |
Source: GTARMLS #24006548 Report a problem | ||
| 5/21/2024 | Price change | $910,000-1.1%$367/sqft |
Source: GTARMLS #24006548 Report a problem | ||
| 5/15/2024 | Price change | $920,000-0.5%$371/sqft |
Source: GTARMLS #24006548 Report a problem | ||
| 5/13/2024 | Listed for sale | $925,000-19.6%$373/sqft |
Source: GTARMLS #24006548 Report a problem | ||
| 5/5/2023 | Listing removed | -- |
Source: GTARMLS #10151396 Report a problem | ||
| 6/15/2022 | Listed for sale | $1,150,000$464/sqft |
Source: GTARMLS #10151396 Report a problem | ||
Public tax history
| Year | Property taxes | Tax assessment |
|---|---|---|
| 2024 | $17 +1.3% | $86,138 |
| 2023 | $17 +7.7% | $86,138 +60% |
| 2022 | $16 -6.1% | $53,840 |
| 2021 | $17 -0.1% | $53,840 |
| 2020 | $17 -4.6% | $53,840 |
| 2019 | $18 -4.6% | $53,840 +31.6% |
| 2018 | $18 +0.4% | $40,900 |
| 2017 | $18 -0.7% | $40,900 +62.5% |
| 2016 | $18 -0.3% | $25,172 +0.2% |
| 2015 | $19 | $25,128 |
| 2014 | $19 | -- |
Find assessor info on the county website
Monthly payment
Est. payment
Payment breakdown
Explore the cost of this home by adjusting the details. Changes won't be saved.Climate risks
Neighborhood: 75705
Nearby schools
Schools provided by the listing agent
- Elementary: Chapel Hill
- Middle: Chapel Hill
- High: Chapel Hill
Source: GTARMLS. This data may not be complete. We recommend contacting the local school district to confirm school assignments for this home.
- $431,7004 bd2 ba2.3k sqft10822 County Road 246 S, Tyler, TX 75705Off Market
- $221,100-- bd2 ba1.6k sqft10896 County Road 246 S, Tyler, TX 75705Off Market
- $202,0003 bd2 ba1.4k sqft10887 County Road 246 S, Tyler, TX 75705Off Market
- $51,788-- bd-- ba1.4k sqft10887 County Road 246 S, Tyler, TX 75705Off Market
Similar homes
- $875,0004 bd-- ba2.9k sqft15753 County Road 223, Tyler, TX 75707For Sale
 MLS ID #26008925, Jeremy Caruthers, Drake Real Estate & Investments. GTARMLS
 - $499,0003 bd4 ba2k sqft20846 County Road 26, Tyler, TX 75705For Sale
 MLS ID #26013701, Tiffany Laine, Weaver Real Estate Partners. GTARMLS
 - $795,0005 bd-- ba2.9k sqft22924 County Road 223, Arp, TX 75750For Sale
 MLS ID #26007793, Jared Laing, United Country Legacy Land Company. GTARMLS
 - $869,0003 bd3 ba1.9k sqft12288 County Road 3116, Winona, TX 75792For Sale
 MLS ID #20264913, Pate J Greening, Reliable Real Estate. LGVBOARD
