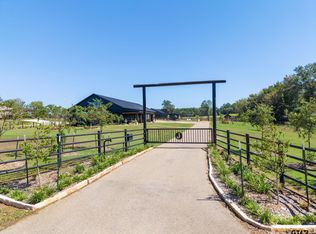
Home just 3/4 mile outside of Kilgore off Hwy 259 S.***** Stunning Custom French Plantation Estate on 33 acres!! Experience timeless Southern elegance in this custom-built home, nestled on 33 acres with all you need for country living while enjoying luxury and comfort. This one-of-a kind home features *3 Bedrooms| 2.5 baths * Dedicated Office/Study *Two Fireplaces one in living area and another in the private sitting area of the primary suite * Bright and relaxing Sun Porch *Attached 2-Car Carport with large storage room. Step outside to your own private retreat featuring * In-ground Saltwater Pool *Large Barn with Horse Stalls, Tack and Feed Rooms *33 Acres with plenty of room for horses, livestock, or recreation *Peaceful pond stocked with fish *Country views all around. The stately two-story brick exterior with full length double porches creates an unforgettable first impression and captures the charm of classic Southern architecture. Whether you are looking for an equestrian property, a private family estate , or simply a peachful place to call home, this exceptional property offers endless possibilities. Schedule your private showing today and discover everything this incredible estate has to offer!!
For sale
$899,000
1014 E Cres #182, Overton, TX 75684
3beds
3,354sqft
Farm
Built in 1987
33 Acres Lot
$832,800 Zestimate®
$268/sqft
$-- HOA
What's special
Classic southern architectureIn-ground saltwater poolStately two-story brick exteriorPrivate retreatFull length double porchesCountry views all aroundTwo fireplaces
- 95 days
- 147
- 6
Zillow last checked:
Listing updated:
Listed by:
Caryn L Couch 903-987-1242
Source: LGVBOARD,MLS#: 20265087
Facts & features
Interior
Bedrooms & bathrooms
- Bedrooms: 3
- Bathrooms: 2
- Full bathrooms: 2
- 1/2 bathrooms: 1
Bedroom
- Features: All Bedrooms Upstairs
Bathroom
- Features: Shower and Tub, Shower/Tub, Double Vanity, Separate Water Closet, Walk-In Closet(s), Separate Walk-in Closets, Vinyl Tile
Dining room
- Features: Separate Formal Dining
Heating
- Central Electric, See Remarks
Cooling
- Central Electric
Appliances
- Included: Double Oven, Electric Cooktop, Dishwasher, Disposal, Trash Compactor, Vented Exhaust Fan, Plumbed For Ice Maker
Features
- Pantry, Ceiling Fans, Eat-in Kitchen
- Number of fireplaces: 2
- Fireplace features: Living Room, Bedroom, Two Woodburning, Glass Doors
Interior area
- Total interior livable area: 3,354 sqft
Property
Parking
- Total spaces: 2
- Parking features: Carport, Gravel
- Garage spaces: 2
- Has carport: Yes
- Has uncovered spaces: Yes
Features
- Levels: Two,Three Or More
- Stories: 2
- Patio & porch: Porch
- Exterior features: Rain Gutters
- Has private pool: Yes
- Fencing: Cross Fenced,Barbed Wire
- Waterfront features: Pond
Lot
- Size: 33 Acres
- Features: Improved Grass, Coastal Grass
Details
- Additional structures: Storage, Barn/Stable
Construction
Type & style
- Home type: SingleFamily
- Architectural style: French
- Property subtype: Farm
Materials
- Brick
- Foundation: Slab
Condition
- Year built: 1987
Utilities & green energy
- Water: Crossroads
Community & HOA
Community
- Senior community: Yes
Location
- Region: Overton
Financial & listing details
- Price per square foot: $268/sqft
- Annual tax amount: $1,885
- Date on market: 7/16/2026
- Exclusions: HOT TUB, 3 CARPORTS, RV CARPORT, RD PEN
Estimated market value
$832,800
$791,000 - $874,000
$1,901/mo
Price history
| Date | Event | Price |
|---|---|---|
| 7/16/2026 | Listed for sale | $899,000$268/sqft |
Source:  LGVBOARD #20265087 Report a problem LGVBOARD #20265087 Report a problem | ||
Public tax history
Tax history is unavailable.
Monthly payment
Est. payment
Payment breakdown
Explore the cost of this home by adjusting the details. Changes won't be saved.Climate risks
Neighborhood: 75684


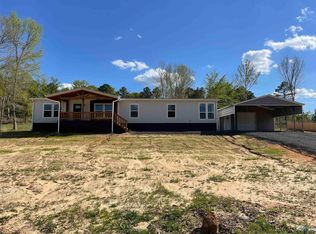
Similar homes
- $893,0003 bd-- ba3.8k sqft5755 County Road 102 W, Overton, TX 75684For Sale
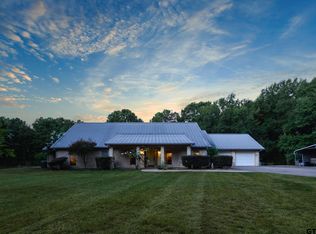 MLS ID #26012385, Benjamin Jackson, United Country Legacy Land Company. GTARMLS
 - $899,0004 bd4 ba3.4k sqft6466 County Road 2265, Tyler, TX 75707For Sale
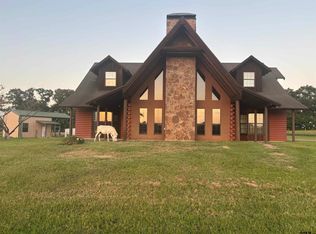 MLS ID #26012374, David Strother, Texas Homes & Land Realty. GTARMLS
 - $875,0004 bd-- ba2.9k sqft15753 County Road 223, Tyler, TX 75707For Sale
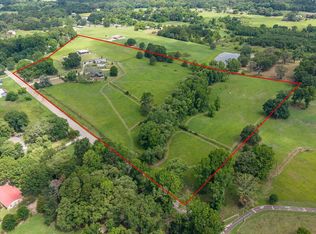 MLS ID #26008925, Jeremy Caruthers, Drake Real Estate & Investments. GTARMLS
 - $949,0003 bd3 ba2.4k sqft13127 County Road 246 S, Arp, TX 75750For Sale
 MLS ID #26013613, Jacob Ashley, Dwell Realty. GTARMLS
