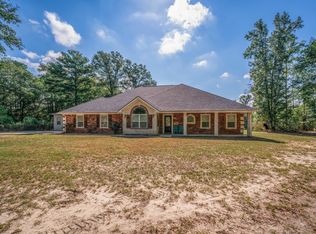
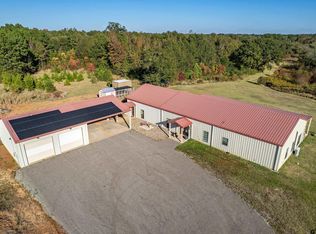
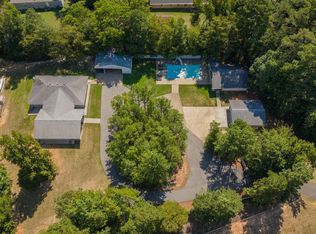
Some properties check every box. Others create a lifestyle that's nearly impossible to replicate. This one has it ALL! Nestled on approximately 18.34 acres in Sabine ISD, this exceptional custom-built estate offers the perfect blend of luxury, privacy, and versatility while remaining just minutes from Interstate 20, providing convenient access to Longview, Tyler, Shreveport, and even Dallas. Completed in 2021, this thoughtfully designed 4-bedroom, 2.5-bath custom home showcases quality craftsmanship, timeless finishes, and attention to detail at every turn. The open-concept design creates an inviting space for everyday living and entertaining, while premium features such as a hidden walk-in pantry, gas range, tankless water heater, whole-home generator, spray foam insulation, water filtration system, wired security system, and gas connection on the covered back patio provide the comfort and convenience today's buyers appreciate. A new upgraded roof installed in 2026 adds even more value and peace of mind. The improvements extend well beyond the main home. A remarkable 40x60 shop includes a fully equipped 20x40 apartment, offering endless possibilities for multigenerational living, guest accommodations, a private office, or rental income. A second 40x40 insulated shop features air conditioning, a bathroom, and a 12-foot lean-to, making it ideal for equipment, recreational vehicles, hobbies, or operating a home-based business. Completing the property is a detached three-car carport with a climate-controlled she shed, adding even more flexibility to an already impressive estate. Step outside and discover what truly sets this property apart. Spend your evenings fishing from the dock overlooking the approximately 2-acre stocked pond, enjoy the wide-open pasture, watch wildlife from your back porch, or simply take in the peaceful surroundings that only acreage can provide. With room for horses, livestock, gardening, recreation, and future expansion, this property offers the freedom to create the lifestyle you've always imagined. Properties that combine a nearly new custom home, 16+ acres, multiple shops, guest living quarters, a stocked pond, and a location just minutes from Interstate 20 are exceptionally rare in East Texas. Whether you're searching for a private family estate, multigenerational living, a hobby farm, or a property with income-producing potential, 155 Private Road 3561 delivers an extraordinary opportunity to own a truly one-of-a-kind property.
For sale
$1,100,000
155 Private Road 3561, Kilgore, TX 75662
4beds
3,000sqft
Single Family Residence
Built in 2021
16.65 Acres Lot
$1,045,600 Zestimate®
$367/sqft
$-- HOA
What's special
Timeless finishesWhole-home generatorQuality craftsmanshipWater filtration systemWide-open pastureDetached three-car carportClimate-controlled she shed
- 16 days
- 460
- 49
Likely to sell faster than
Zillow last checked:
Listing updated:
Listed by:
Greg Holmes 903-985-6603,
East Texas Preferred Properties, LLC - Kilgore
Source: LGVBOARD,MLS#: 20266925
Facts & features
Interior
Bedrooms & bathrooms
- Bedrooms: 4
- Bathrooms: 3
- Full bathrooms: 2
- 1/2 bathrooms: 1
Heating
- Central Electric
Cooling
- Central Electric
Appliances
- Included: Tankless Water Heater
Features
- Has fireplace: Yes
- Fireplace features: Gas Log, Living Room
Interior area
- Total interior livable area: 3,000 sqft
Property
Parking
- Total spaces: 3
- Parking features: Carport, Garage Faces Front
- Garage spaces: 3
- Has carport: Yes
Features
- Levels: One
- Stories: 1
- Pool features: None
- Fencing: Partial
Lot
- Size: 16.65 Acres
Details
- Additional structures: Guest House, Workshop, Guest Quarters, See Remarks
- Parcel number: 1557689
Construction
Type & style
- Home type: SingleFamily
- Architectural style: Traditional
- Property subtype: Single Family Residence
Materials
- Brick
- Foundation: Slab
- Roof: Composition
Condition
- Year built: 2021
Utilities & green energy
- Gas: Propane
- Sewer: Aerobic Septic
- Water: Lc
- Utilities for property: Electricity Available, Propane
Community & HOA
Location
- Region: Kilgore
Financial & listing details
- Price per square foot: $367/sqft
- Annual tax amount: $6,281
- Price range: $1.1M - $1.1M
- Date on market: 10/2/2026
- Listing terms: Cash,Conventional,Must Qualify
- Exclusions: Personal items
Estimated market value
$1,045,600
$993,000 - $1.10M
$2,870/mo
Price history
| Date | Event | Price |
|---|---|---|
| 10/2/2026 | Listed for sale | $1,100,000-14.4%$367/sqft |
Source:  LGVBOARD #20266925 Report a problem LGVBOARD #20266925 Report a problem | ||
| 9/14/2026 | Listing removed | $1,285,000$428/sqft |
Source:  GTARMLS #26009517 Report a problem GTARMLS #26009517 Report a problem | ||
| 5/26/2026 | Listed for sale | $1,285,000$428/sqft |
Source: LGVBOARD #20263762 Report a problem | ||
Public tax history
Tax history is unavailable.
Monthly payment
Est. payment
Payment breakdown
Explore the cost of this home by adjusting the details. Changes won't be saved.Climate risks
Neighborhood: 75662
Nearby schools
Schools provided by the listing agent
- District: Sabine ISD
Source: LGVBOARD. This data may not be complete. We recommend contacting the local school district to confirm school assignments for this home.
Similar homes
- $599,9004 bd2 ba2.9k sqft547 Samples Rd, Kilgore, TX 75662For Sale
 MLS ID #20266443, Caryn L Couch, Ember Realty. LGVBOARD
 - $669,9006 bd5 ba3.7k sqft1687 W Point Rd, Kilgore, TX 75662For Sale
 MLS ID #20266704, Dona Willett, Summers Cook & Company. LGVBOARD
 - $675,0005 bd-- ba3.9k sqft2600 Van Meter Rd, Kilgore, TX 75662For Sale
 MLS ID #26011284, Nanette Robinson, The Agency Tyler. GTARMLS
 - $650,0004 bd4 ba3.2k sqft5701 State Highway 135, Gladewater, TX 75647For Sale
 MLS ID #20265748, Jennifer Phillips, Texas Lane Realty. LGVBOARD
