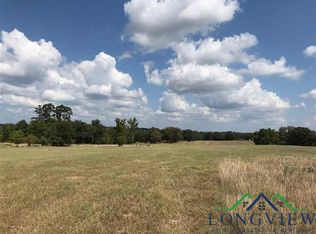
Exceptional living meets resort-style amenities on 10.368 acres only minutes to Longview & Gilmer! This impressive 4-bedroom, 3.5-bath home offers an office, 4-car garage, abundant parking, and thoughtfully designed spaces inside and out. Soaring ceilings and walls of windows fill the home with natural light, while the open-concept kitchen, living, and breakfast areas create an inviting space for everyday living and entertaining. The kitchen is beautifully appointed with a large island, gas cooktop, GE Café appliances, beverage refrigerator, walk-in pantry, and generous storage and workspace. The outdoor living area is truly a showstopper! Enjoy a heated and cooled gunite pool surrounded by an expansive covered entertaining area complete with an outdoor kitchen, fireplace, TVs, multiple mini refrigerators, Sonic-style ice maker, Govee permanent custom lighting and fire pit. A convenient pool bath with sink and toilet, along with an outdoor shower area, makes this space perfectly designed for entertaining family and friends. Car enthusiasts, hobbyists, and those needing extra space will appreciate the two separate 2-car garages. One is oversized, insulated, heated and cooled, and designed with plenty of room to accommodate a large vehicle. Additional concrete provides an abundance of parking for guests, recreational vehicles, or equipment. Don't miss the already built shop pad with private driveway on the south side of the property. Situated on 10.368 acres, this property offers the space and privacy of country living without sacrificing luxury or convenience. A whole-home generator provides added peace of mind, while the extensive indoor and outdoor amenities make this property truly one of a kind. Additional amenities are a storage building, gated entry, spray foam insulation, alarm system & cameras. From relaxing poolside to entertaining under the expansive covered patio, this home was designed to be enjoyed year-round!
For sale
$1,050,000
9407 State Highway 300, Gilmer, TX 75645
4beds
3,384sqft
Single Family Residence
Built in 2023
10.37 Acres Lot
$1,022,500 Zestimate®
$310/sqft
$-- HOA
What's special
Outdoor kitchenExpansive covered entertaining areaStorage buildingGovee permanent custom lightingGated entrySoaring ceilingsSpray foam insulation
- 44 days
- 343
- 42
Zillow last checked:
Listing updated:
Listed by:
Meredith R Smeltzer 903-235-3931,
Ember Realty
Source: LGVBOARD,MLS#: 20266446
Facts & features
Interior
Bedrooms & bathrooms
- Bedrooms: 4
- Bathrooms: 4
- Full bathrooms: 3
- 1/2 bathrooms: 1
Rooms
- Room types: Office
Bedroom
- Features: Master Bedroom Split, Walk-In Closet(s)
Bathroom
- Features: Shower and Tub, Shower/Tub, Double Vanity, Separate Water Closet
Heating
- Central Gas
Cooling
- Central Electric
Appliances
- Included: Electric Oven, Gas Cooktop, Microwave, Dishwasher, Refrigerator, Ice Maker, Tankless Water Heater
- Laundry: Laundry Room
Features
- High Speed Internet, Breakfast Bar, Eat-in Kitchen
- Flooring: Tile
- Windows: Shades/Blinds
- Number of fireplaces: 2
- Fireplace features: Wood Burning, Gas Log
Interior area
- Total interior livable area: 3,384 sqft
Property
Parking
- Total spaces: 4
- Parking features: Garage, Garage Faces Front, Garage Faces Side, Attached, Concrete, Paved
- Attached garage spaces: 4
- Has uncovered spaces: Yes
Features
- Levels: One
- Stories: 1
- Patio & porch: Covered
- Exterior features: Auto Sprinkler, Outdoor Grill
- Has private pool: Yes
- Pool features: Gunite
- Fencing: Wrought Iron
Lot
- Size: 10.37 Acres
Details
- Additional structures: Storage, Storage Buildings
- Parcel number: 65106033
Construction
Type & style
- Home type: SingleFamily
- Property subtype: Single Family Residence
Materials
- Foundation: Slab
- Roof: Composition
Condition
- Year built: 2023
Utilities & green energy
- Electric: Rural Electric
- Gas: Propane
- Sewer: Aerobic Septic
- Water: Public Water, Glenwood
- Utilities for property: Propane
Community & HOA
Community
- Security: Security Gate
Location
- Region: Gilmer
Financial & listing details
- Price per square foot: $310/sqft
- Tax assessed value: $688,880
- Annual tax amount: $7,118
- Price range: $1.1M - $1.1M
- Date on market: 9/10/2026
- Listing terms: Cash,Conventional
- Exclusions: personal items, TVs, Big Green Egg
Estimated market value
$1,022,500
$971,000 - $1.07M
$5,765/mo
Price history
| Date | Event | Price |
|---|---|---|
| 9/10/2026 | Listed for sale | $1,050,000$310/sqft |
Source:  LGVBOARD #20266446 Report a problem LGVBOARD #20266446 Report a problem | ||
Public tax history
| Year | Property taxes | Tax assessment |
|---|---|---|
| 2025 | $7,287 -45.1% | $688,880 -19.6% |
| 2024 | $13,268 | $856,560 +295.4% |
| 2023 | -- | $216,610 +111.4% |
| 2022 | -- | $102,480 +25.5% |
| 2021 | -- | $81,630 |
Find assessor info on the county website
Monthly payment
Est. payment
Payment breakdown
Explore the cost of this home by adjusting the details. Changes won't be saved.Climate risks
Neighborhood: 75645
Nearby schools
Schools provided by the listing agent
- District: Gilmer
Source: LGVBOARD. This data may not be complete. We recommend contacting the local school district to confirm school assignments for this home.

Similar homes
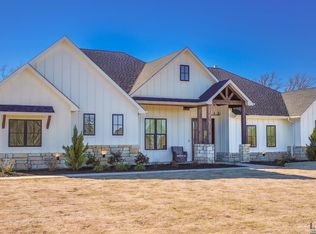
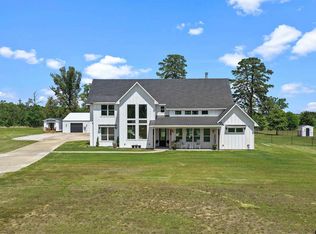
- $899,9004 bd4 ba3.3k sqft136 Clydesdale Ct, Gilmer, TX 75645For Sale
 MLS ID #26008429, Emiley Brown, Elevate Haven Realty, LLC. GTARMLS
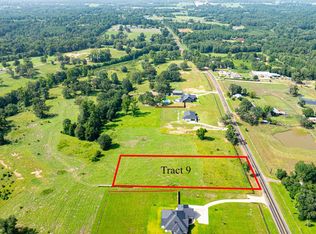
 - $975,0004 bd5 ba3.1k sqft1546 Paw Paw Rd, Gilmer, TX 75645For Sale
 MLS ID #20264852, Francie Bell. LGVBOARD
 - $975,0003 bd3 ba2.2k sqft6841 State Highway 154 E, Gilmer, TX 75645For Sale
 MLS ID #21336611, Leah Rolen. NTREIS
 - $849,0006 bd3 ba3.1k sqft5406 Fm 726 S, Gilmer, TX 75645For Sale
 MLS ID #20260852, Marco J Hernandez, Compass RE Texas, LLC.. LGVBOARD
