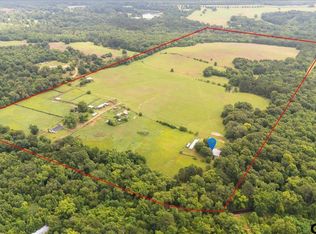
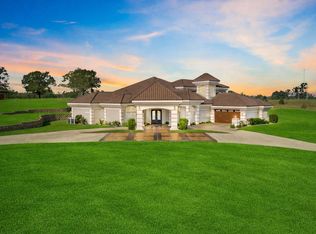
Discover a property that truly exceeds expectations—a breathtaking 24.381-acre estate that offers tranquility and southern charm! Privacy abounds within a secure, gated community. An impressive entrance with a long, paved driveway leads to a landscape of mature trees, stylish wood fencing, and picturesque views of two stocked ponds, ultimately arriving at a welcoming & stunning main residence to an open spacious floor plan with living area, hardwood floors, extensive moldings, a formal dining room, and a dedicated home office. The large kitchen is a true chef’s delight, offering abundant cabinet and countertop space, a pantry, built-in refrigerator/freezer and breakfast area. Spacious rooms boast tall ceilings, generous closets, and en-suite baths. The primary suite includes dual walk-in closets, a nice sitting area, access to an enclosed patio/sunroom, and a cozy fireplace. Step outside to enjoy the sparkling pool—perfect for warm Texas days—and an exceptional outdoor space designed for cooking/grilling & entertaining. The charming guest house provides an inviting retreat with two bedrooms, a bathroom, a full movie room, and a bar area, making it an entertainer’s dream. A versatile shop adjoins the pool house, offering ample room for equipment, boats, motorcycles, and more. The property is conveniently located approximately 10 minutes from Gilmer, 15 miles from Longview, 30 miles from Tyler, and 115 miles from Dallas. This exceptional estate captures the essence of luxurious country living while delivering modern conveniences and abundant recreational amenities. Don’t miss the opportunity to make this Gentleman’s Ranch your own. just outside Gilmer in southern Upshur County.
For sale
$1,500,000
617 Private Road 1134, Gilmer, TX 75645
4beds
4,025sqft
:
Get pre-qualified$10,240/mo
Single Family Residence
Built in 2003
24.38 Acres Lot
$1,424,200 Zestimate®
$373/sqft
$-- HOA
What's special
Cozy fireplaceStylish wood fencingDedicated home officeHardwood floorsFormal dining roomOpen spacious floor planFull movie room
- 85 days |
- 175 |
- 11 |
Zillow last checked:
Listing updated:
Listed by:
Trina Griffith,
Trina Griffith & Company
Source: GTARMLS,MLS#: 26006684
Facts & features
Interior
Bedrooms & bathrooms
- Bedrooms: 4
- Bathrooms: 4
- Full bathrooms: 3
- 1/2 bathrooms: 1
Rooms
- Room types: Game Room, Office, Family Room, Utility Room, Mother-in-Law Suite, 2 Living Areas, 4 + Living Areas
Primary bedroom
- Features: Master Bedroom Split, Sitting Area in Master
Bedroom
- Features: Walk-In Closet(s)
Bathroom
- Features: Shower and Tub, Shower/Tub, Walk-In Closet(s), Ceramic Tile
Dining room
- Features: Separate Formal Dining
Kitchen
- Features: Breakfast Bar, Breakfast Room, Kitchen/Eating Combo
Heating
- Central/Electric, Propane
Cooling
- Central Electric, Ceiling Fan(s)
Appliances
- Included: Range/Oven-Gas, Dishwasher, Ice Maker, Double Oven, Gas Cooktop
Features
- Ceiling Fan(s), Pantry
- Windows: Blinds
- Has fireplace: Yes
- Fireplace features: Two or More, Gas Log
Interior area
- Total structure area: 4,025
- Total interior livable area: 4,025 sqft
Property
Parking
- Parking features: Detached, Garage Faces Side, Workshop in Garage
- Has garage: Yes
- Has uncovered spaces: Yes
Features
- Levels: One
- Stories: 1
- Patio & porch: Patio Open, Patio Covered, Porch
- Exterior features: Barbecue
- Pool features: Gunite, In Ground, Cabana
- Has spa: Yes
- Spa features: Bath
- Fencing: Barbed Wire,Cross Fenced,Wood
- Waterfront features: Water/Lakefront
Lot
- Size: 24.38 Acres
Details
- Additional structures: Barn(s), Cabana, Guest Quarters, Metal Outbuilding(s), Stable(s), Storage, Workshop
- Parcel number: 72556
- Special conditions: None
Construction
Type & style
- Home type: SingleFamily
- Architectural style: Ranch,Traditional
- Property subtype: Single Family Residence
Materials
- Brick Veneer
- Foundation: Slab
- Roof: Composition
Condition
- Year built: 2003
Utilities & green energy
- Sewer: Septic Tank
- Water: Community
Community & HOA
Community
- Security: Security Gate, Smoke Detector(s)
- Subdivision: A346
HOA
- Has HOA: No
Location
- Region: Gilmer
Financial & listing details
- Price per square foot: $373/sqft
- Tax assessed value: $1,184,710
- Annual tax amount: $12,808
- Date on market: 5/11/2026
- Listing terms: Cash,Conventional
Estimated market value
$1,424,200
$1.35M - $1.50M
$3,727/mo
Price history
| Date | Event | Price |
|---|---|---|
| 1/10/2025 | Price change | $1,500,000-6.3%$373/sqft |
Source:  LGVBOARD #20245349 Report a problem LGVBOARD #20245349 Report a problem | ||
| 8/26/2024 | Listed for sale | $1,600,000+6.7%$398/sqft |
Source: LGVBOARD #20245349 Report a problem | ||
| 11/22/2022 | Sold | -- |
Source: LGVBOARD #20212738 Report a problem | ||
| 11/11/2022 | Pending sale | $1,500,000$373/sqft |
Source: LGVBOARD #20212738 Report a problem | ||
| 8/5/2022 | Contingent | $1,500,000$373/sqft |
Source: NTREIS #14591252 Report a problem | ||
| 4/20/2022 | Price change | $1,500,000-14.3%$373/sqft |
Source: LGVBOARD #20212738 Report a problem | ||
| 1/1/2022 | Listed for sale | $1,750,000$435/sqft |
Source: LGVBOARD #20212738 Report a problem | ||
Public tax history
| Year | Property taxes | Tax assessment |
|---|---|---|
| 2025 | $12,808 -3.7% | $1,184,710 -10.1% |
| 2024 | $13,302 | $1,317,420 +4.1% |
| 2023 | -- | $1,265,170 +110.1% |
| 2022 | -- | $602,164 +9.5% |
| 2021 | -- | $549,700 +6.6% |
| 2020 | -- | $515,580 |
| 2019 | -- | -- |
| 2018 | -- | -- |
| 2017 | -- | $517,430 |
| 2016 | -- | -- |
| 2015 | -- | $477,950 |
| 2014 | -- | -- |
| 2013 | -- | -- |
| 2012 | -- | -- |
| 2011 | -- | -- |
| 2010 | -- | -- |
| 2009 | -- | -- |
| 2008 | -- | $348,890 -5.6% |
| 2007 | -- | $369,760 |
Find assessor info on the county website
Monthly payment
Est. payment
Payment breakdown
Explore the cost of this home by adjusting the details. Changes won't be saved.Climate risks
Neighborhood: 75645
Nearby schools
GreatSchools rating
- 8/10Gilmer Intermediate SchoolGrades: 5-6Distance: 6.6 mi
- 6/10Bruce Junior High SchoolGrades: 7-8Distance: 4.1 mi
- 6/10Gilmer High SchoolGrades: 9-12Distance: 5.2 mi
Schools provided by the listing agent
- Elementary: Gilmer
- Middle: Gilmer
- High: Gilmer
Source: GTARMLS. This data may not be complete. We recommend contacting the local school district to confirm school assignments for this home.
- $1,500,0004 bd4 ba4k sqft617 Highway 1134, Gilmer, TX 75644For Sale

- $--1 bd1 ba700 sqft575 Private Road 1134, Gilmer, TX 75645Sold

- $508,100-- bd2 ba2.2k sqft707 Private Road 1134, Gilmer, TX 75645Off Market
- $389,1003 bd2 ba2.2k sqft707 Pr 1134, Gilmer, TX 75645Off Market

- $676,600-- bd2 ba3.1k sqft4719 Bob O Link Rd, Gilmer, TX 75645Off Market
- $1,064,900-- bd3 ba3.4k sqft1221 Private Road 1133, Gilmer, TX 75645Off Market
- $416,000-- bd2 ba1.7k sqft568 Private Road 1134, Gilmer, TX 75645Off Market
- $440,2003 bd2 ba1.9k sqft568 Pr 1134, Gilmer, TX 75645Off Market
A local agent can set up tours, give advice and negotiate with sellers.
A local lender can help you make sure your offer is ready when you are.
Similar homes
- $1,500,0004 bd4 ba4k sqft617 Highway 1134, Gilmer, TX 75644For SaleMLS ID #20263340, Trina O Griffith. LGVBOARD
- $1,199,9004 bd2 ba2.2k sqft3989 Bob O Link Rd, Gilmer, TX 75645For Sale
 MLS ID #26008774, Kimberly Buettner, Texas Real Estate Executives. GTARMLS
 - $1,575,0007 bd5 ba5k sqft1189 Jonquil Rd, Gilmer, TX 75645For Sale
 MLS ID #20263543, Wendy R Yielding-Ashley, Texas Real Estate Executives. LGVBOARD
 - $1,495,0004 bd3 ba3.1k sqft989 Mustang Dr, Longview, TX 75605For Sale
 MLS ID #20260489, Jodie Marr, Daub Realty. LGVBOARD
 - $1,499,8004 bd4 ba3.1k sqft3023 Ironwood Rd, Gilmer, TX 75644For SaleMLS ID #20257367, Wendy West, Coldwell Banker Lenhart-Gilmer. LGVBOARD
- $1,490,0004 bd5 ba4.4k sqft200 Weldon Ln, Longview, TX 75605For SaleMLS ID #20265280, Janti Patel, Ramsey Realty Group. LGVBOARD
- $975,0004 bd5 ba3.1k sqft1546 Paw Paw Rd, Gilmer, TX 75645For SaleMLS ID #20264852, Francie Bell. LGVBOARD
- $975,0003 bd3 ba2.2k sqft6841 State Highway 154 E, Gilmer, TX 75645For SaleMLS ID #21336611, Leah Rolen. NTREIS
- $800,0003 bd3 ba2.9k sqft124 Loblolly Rd, Gilmer, TX 75645For SaleMLS ID #26009373, Julie Woods, Julie Woods & Associates - Longview. GTARMLS
- $924,9004 bd4 ba3.3k sqft136 Clydesdale Ct, Gilmer, TX 75645For SaleMLS ID #26008429, Emiley Brown, Elevate Haven Realty, LLC. GTARMLS
- $849,0006 bd3 ba3.1k sqft5406 Fm 726 S, Gilmer, TX 75645For SaleMLS ID #20260852, Marco J Hernandez, Compass RE Texas, LLC.. LGVBOARD
- $999,9003 bd2 ba2.4k sqft3688 Holly Rd, Gilmer, TX 75644For SaleMLS ID #20264310, Wendy West, Coldwell Banker Lenhart-Gilmer. LGVBOARD
- $1,350,0003 bd3 ba4.7k sqft2801 State Highway 31 E, Kilgore, TX 75662For SaleMLS ID #20264857, Kelsey Love, Texas Lane Realty. LGVBOARD
- $1,395,0004 bd4 ba3k sqft10449 Sheep Rd, Pittsburg, TX 75686For SaleMLS ID #20262172, Regina Echols. LGVBOARD
- $759,0005 bd2 ba3.3k sqft2226 Holly Rd, Gilmer, TX 75644For SaleMLS ID #26010501, Cathy Daniels, Texas Real Estate Executives. GTARMLS
- $1,145,0003 bd4 ba5.6k sqft440 Susan Rd, Gladewater, TX 75647For SaleMLS ID #26009807, Cathy Daniels, Texas Real Estate Executives. GTARMLS
- $1,599,0003 bd2 ba3.4k sqft5989 State Highway 259 N, Diana, TX 75640For SaleMLS ID #20254314, Diana T Stokes, Coldwell Banker Lenhart. LGVBOARD
- $1,250,0003 bd3 ba2.3k sqft1765 Crabapple Rd, Big Sandy, TX 75755For SaleMLS ID #25017349, Charlotte Williams, Keller Williams Realty-Tyler. GTARMLS
- $1,299,9993 bd2 ba2.1k sqft1936B Silver Maple Rd, Big Sandy, TX 75755For SaleMLS ID #21290296, Cathy Daniels. NTREIS
- $1,175,5004 bd3 ba4k sqft20304 N High Way #155, Winona, TX 75792For SaleMLS ID #26007254, Lindsay Wilson, Century 21 First Group - Lindale. GTARMLS
