Discover a property that truly exceeds expectations—a breathtaking 24.381-acre estate that offers tranquility and southern charm! Privacy abounds within a secure, gated community. An impressive entrance with a long, paved driveway leads to a landscape of mature trees, stylish wood fencing, and picturesque views of two stocked ponds, ultimately arriving at a welcoming & stunning main residence to an open spacious floor plan with living area, hardwood floors, extensive moldings, a formal dining room, and a dedicated home office. The large kitchen is a true chef’s delight, offering abundant cabinet and countertop space, a pantry, built-in refrigerator/freezer and breakfast area. Spacious rooms boast tall ceilings, generous closets, and en-suite baths. The primary suite includes dual walk-in closets, a nice sitting area, access to an enclosed patio/sunroom, and a cozy fireplace. Step outside to enjoy the sparkling pool—perfect for warm Texas days—and an exceptional outdoor space designed for cooking/grilling & entertaining. The charming guest house provides an inviting retreat with two bedrooms, a bathroom, a full movie room, and a bar area, making it an entertainer’s dream. A versatile shop adjoins the pool house, offering ample room for equipment, boats, motorcycles, and more. The property is conveniently located approximately 10 minutes from Gilmer, 15 miles from Longview, 30 miles from Tyler, and 115 miles from Dallas. This exceptional estate captures the essence of luxurious country living while delivering modern conveniences and abundant recreational amenities. Don’t miss the opportunity to make this Gentleman’s Ranch your own. just outside Gilmer in southern Upshur County.
For sale
Price cut: $100.1K (8/19)
$1,399,900
617 Highway 1134, Gilmer, TX 75644
4beds
4,025sqft
Farm
Built in 2003
24.38 Acres Lot
$1,332,600 Zestimate®
$348/sqft
$-- HOA
What's special
Sparkling poolSecure gated communityCozy fireplaceStylish wood fencingDedicated home officeHardwood floorsFormal dining room
- 167 days
- 105
- 18
Zillow last checked:
Listing updated:
Listed by:
Trina O Griffith 903-736-3754
Source: LGVBOARD,MLS#: 20263340
Facts & features
Interior
Bedrooms & bathrooms
- Bedrooms: 4
- Bathrooms: 4
- Full bathrooms: 3
- 1/2 bathrooms: 1
Bedroom
- Features: Master Bedroom Split, Master Bed Sitting Area, Walk-In Closet(s)
Bathroom
- Features: Shower and Tub, Shower/Tub, Shower and Jacuzzi Tub, Walk-In Closet(s), Ceramic Tile
Heating
- Central Electric
Cooling
- Central Electric
Appliances
- Included: Gas Range/Oven, Double Oven, Gas Cooktop, Microwave, Dishwasher, Ice Maker
Features
- Pantry, Granite Counters, Ceiling Fans
- Has fireplace: Yes
- Fireplace features: Gas Log, Living Room, Bedroom, Two Woodburning
Interior area
- Total interior livable area: 4,025 sqft
Property
Parking
- Total spaces: 3
- Parking features: Carport, Concrete, Paved
- Garage spaces: 3
- Has carport: Yes
- Has uncovered spaces: Yes
Features
- Levels: One
- Stories: 1
- Patio & porch: Patio, Covered, Porch
- Exterior features: Outdoor Grill
- Has private pool: Yes
- Has spa: Yes
- Fencing: Wood,Cross Fenced,Barbed Wire
- Waterfront features: Lake, Pond
Lot
- Size: 24.38 Acres
- Features: Improved Grass
Details
- Additional structures: Guest House, Storage, Workshop, Barn/Stable
Construction
Type & style
- Home type: SingleFamily
- Property subtype: Farm
Materials
- Brick Veneer
- Foundation: Slab
Condition
- Year built: 2003
Utilities & green energy
- Water: Community
Community & HOA
Community
- Security: Security Gate
Location
- Region: Gilmer
Financial & listing details
- Price per square foot: $348/sqft
- Date on market: 5/11/2026
- Exclusions: Curtains
- Road surface type: Paved
Estimated market value
$1,332,600
$1.27M - $1.40M
$3,353/mo
Price history
| Date | Event | Price |
|---|---|---|
| 8/19/2026 | Price change | $1,399,900-6.7%$348/sqft |
Source:  LGVBOARD #20263340 Report a problem LGVBOARD #20263340 Report a problem | ||
| 5/11/2026 | Listed for sale | $1,500,000$373/sqft |
Source: LGVBOARD #20263340 Report a problem | ||
Public tax history
Tax history is unavailable.
Monthly payment
Est. payment
Payment breakdown
Explore the cost of this home by adjusting the details. Changes won't be saved.Climate risks
Neighborhood: 75644
Nearby schools
Schools provided by the listing agent
- District: GILMER
Source: LGVBOARD. This data may not be complete. We recommend contacting the local school district to confirm school assignments for this home.


Similar homes
- $1,399,9004 bd4 ba4k sqft617 Private Road 1134, Gilmer, TX 75645For Sale
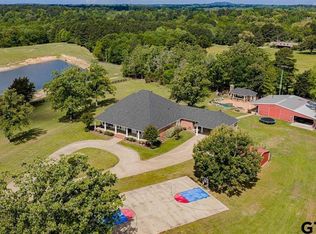 MLS ID #26006684, Trina Griffith, Trina Griffith & Company. GTARMLS
 - $1,199,9004 bd-- ba2.2k sqft3989 Bob O Link Rd, Gilmer, TX 75645For Sale
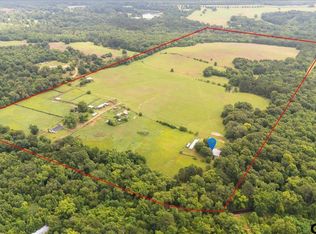 MLS ID #26008774, Kimberly Buettner, Texas Real Estate Executives. GTARMLS
 - $1,495,0004 bd3 ba3.1k sqft989 Mustang Dr, Longview, TX 75605For Sale
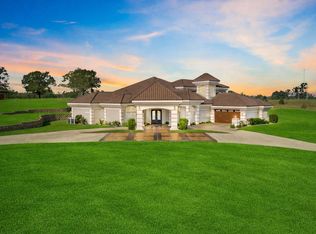 MLS ID #20260489, Jodie Marr, Daub Realty. LGVBOARD
 - $999,9003 bd2 ba2.4k sqft3688 Holly Rd, Gilmer, TX 75644For Sale
 MLS ID #20264310, Wendy West, Coldwell Banker Lenhart-Gilmer. LGVBOARD
