Stunning 65-acre ranch estate at 1765 Crabapple Road in Big Sandy, TX. This breathtaking 2,310 sq ft Satterwhite log home offers 3 bedrooms, 2.5 bathrooms, and a full wrap-around covered porch. A winding driveway with an automatic solar gate leads to the home, which features high ceilings, four skylights, a large open living room with a rock fireplace, and French doors overlooking rolling pastures. The gourmet kitchen includes a huge island, extended dining bar, ash cabinets, and a large pantry. The master suite has private porch access, a spa-style bath with glass shower, his & hers sinks, jacuzzi tub, and a spacious walk-in closet. A mudroom with laundry connections and half bath adds convenience. A covered walkway connects to a 2.5-car garage with storage, workstations, attic space, and a covered carport. The property includes a recently drilled 600-ft well into the Carrizo-Wilcox Aquifer, generator connections, public water availability, a spring-fed pond, private woods, a live creek, and beautiful rolling hills. Equestrian and livestock facilities are exceptional: an insulated 10-stall Barnmaster barn with water, electricity, concrete alley, customizable stalls, tack area, large run, and kennel attachment. The ranch also includes a 30×50 steel drive-thru hay barn, pipe cattle chutes, working pens, 3 loafing sheds, 3 turnouts, and multiple improved coastal hay fields. Water is available to three pastures. The entire 65 acres is enclosed with one mile of pipe fencing and cross fencing, fully set up for horses, cattle, or farming operations. A turnkey East Texas ranch offering unmatched privacy, beauty, and functionality.
For sale
$1,250,000
1765 Crabapple Rd, Big Sandy, TX 75755
3beds
--baths
2,310sqft
Single Family Residence
Built in 1996
64.33 Acres Lot
$1,156,000 Zestimate®
$541/sqft
$-- HOA
What's special
Live creekFull wrap-around covered porchHigh ceilingsPipe cattle chutesFour skylightsExtended dining barHuge island
- 293 days
- 440
- 14
Zillow last checked:
Listing updated:
Listed by:
Charlotte Williams 903-520-2985,
Keller Williams Realty-Tyler,
Emily Santina 903-714-6430
Source: GTARMLS,MLS#: 25017349
Facts & features
Interior
Bedrooms & bathrooms
- Bedrooms: 3
- Full bathrooms: 2
- 1/2 bathrooms: 1
Bathroom
- Features: Shower Only, Walk-In Closet(s), Soaking Tub
Heating
- Central
Cooling
- Central Electric
Appliances
- Included: Dishwasher, Microwave, Electric Oven, Electric Cooktop
Features
- Ceiling Fan, All Bedrooms Downstairs
- Flooring: Carpet, Laminate
- Windows: Skylight(s)
- Fireplace features: Wood Burning
Interior area
- Total structure area: 2,310
- Total interior livable area: 2,310 sqft
Video & virtual tour
Property
Parking
- Total spaces: 4
- Parking features: See Remarks, Garage, Gravel, Natural
- Garage spaces: 2
- Carport spaces: 2
- Covered spaces: 4
Features
- Levels: One
- Stories: 1
- Patio & porch: Covered, Porch
- Pool features: None
- Fencing: Barbwire Fence,Pipe
- Waterfront features: Pond on Lot
Lot
- Size: 64.33 Acres
- Features: Wooded, Pasture, Equestrian
- Topography: Rolling
- Residential vegetation: Coastal, Partially Wooded, Cluster
Details
- Additional structures: Storage, Outbuilding, Stable(s)
- Parcel number: 10805
Construction
Type & style
- Home type: SingleFamily
- Architectural style: Log
- Property subtype: Single Family Residence
Materials
- Log
- Foundation: Slab
- Roof: Composition
Condition
- Pre-owned
- Year built: 1996
Utilities & green energy
- Sewer: Conventional Septic
- Water: Public, Well
- Utilities for property: Electric Onsite, Natural Gas Not Available, Standard Electric, Fiber Optic Internet
Community & HOA
Location
- Region: Big Sandy
Financial & listing details
- Price per square foot: $541/sqft
- Tax assessed value: $990,370
- Annual tax amount: $5,711
- Date on market: 12/3/2025
- Listing terms: Conventional,FHA,VA Loan,Cash,Texas Veteran Land Board
- Electric utility on property: Yes
- Road surface type: Gravel
Estimated market value
$1,156,000
$1.10M - $1.21M
$2,154/mo
Price history
| Date | Event | Price |
|---|---|---|
| 12/3/2025 | Listed for sale | $1,250,000+78.8%$541/sqft |
Source:  GTARMLS #25017349 Report a problem GTARMLS #25017349 Report a problem | ||
| 2/1/2019 | Listing removed | $699,000$303/sqft |
Source: Deitra Robertson Real Estate, #93503776 Report a problem | ||
| 2/22/2018 | Listed for sale | $699,000$303/sqft |
Source: Deitra Robertson Real Estate, #93503776 Report a problem | ||
Public tax history
| Year | Property taxes | Tax assessment |
|---|---|---|
| 2025 | $3,195 +9.4% | $977,621 +11.3% |
| 2024 | $2,921 | $878,233 +9.8% |
| 2023 | -- | $800,192 +34.6% |
| 2022 | -- | $594,455 +5.7% |
| 2021 | -- | $562,610 -0.6% |
| 2020 | -- | $565,900 |
| 2019 | -- | -- |
| 2018 | -- | -- |
| 2017 | -- | -- |
| 2016 | -- | -- |
| 2015 | -- | -- |
| 2014 | -- | -- |
| 2013 | -- | -- |
Find assessor info on the county website
Monthly payment
Est. payment
Payment breakdown
Explore the cost of this home by adjusting the details. Changes won't be saved.Climate risks
Neighborhood: 75755
Nearby schools
Schools provided by the listing agent
- Elementary: Gladewater
- Middle: Gladewater
- High: Gladewater
Source: GTARMLS. This data may not be complete. We recommend contacting the local school district to confirm school assignments for this home.

Similar homes
- $1,289,9993 bd2 ba2.1k sqft1936B Silver Maple Rd, Big Sandy, TX 75755For Sale
 MLS ID #21290296, Cathy Daniels. NTREIS
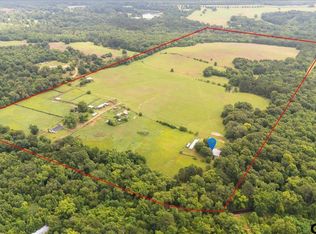
 - $1,199,9004 bd-- ba2.2k sqft3989 Bob O Link Rd, Gilmer, TX 75645For Sale
 MLS ID #26008774, Kimberly Buettner, Texas Real Estate Executives. GTARMLS
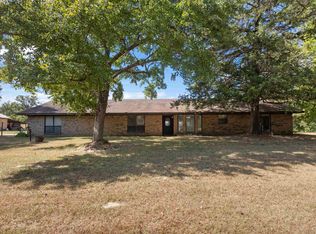
 - $975,0004 bd3 ba2.6k sqft102 State Highway 3174, Gilmer, TX 75644For Sale
 MLS ID #20266503, Cayden Burnett. LGVBOARD
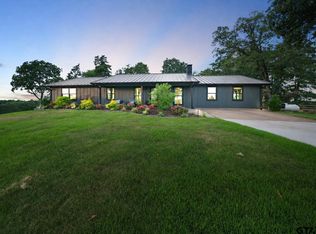
 - $1,050,0003 bd-- ba1.8k sqft2892 N Live Oak Rd, Big Sandy, TX 75755For Sale
 MLS ID #26009356, Jeanette Johnson, Dwell Realty. GTARMLS
