Your dream property awaits! Classic mediterranean architecture with stucco walls, arched windows, and stunning concrete roof designed with tile like texture to mimic the terracotta aesthetic while offering superior strength and durability. Drive up to the grand entrance with mosaic inlays, lush landscaping and ample parking space. As you step inside you will find travertine tile throughout offering a seamless look that adds texture and cooling effect, ideal for warm climates. Located on the main floor for privacy and ease is the spacious master bedroom with sitting area and access to the pool. A luxurious en-suite bathroom with soaking tub, walk in tile shower and walk in closet. Once you have relaxed in your own private space of the master area, you will walk through to find a true chef's kitchen. This area provides modern appliances, ample counter space, custom cabinetry and a large central island featuring a butcher block countertop. There is a separate dedicated space for laundry with storage and a sink. Discover a private office with a large window and access to a full bathroom, doubling as a guest suite. This open concept design with 2 large living rooms features high ceilings, a fireplace and incorporates sliding glass doors that fully open to create an expansive space to blend the indoors with your own outdoor paradise. Moving upstairs you will find another sitting area with large guest rooms connected by a jack and jill bathroom and a shared shower/tub combo with each room allowing access to the outdoor balcony, overlooking stunning views of the property. Perfect for entertaining, the sunken indoor bar opens up to a swim up bar in the outdoor pool area where you will notice a resort style pool with a large covered patio for lounging and entertaining with an outdoor bar and grilling station ideal for hosting all of your gatherings. This property showcases over 6 acres of country charm combined with luxury and practicality for an exceptional living experience every time you come home. Do not miss your chance to explore this exquisite home! With 4 bedrooms, 3.5 bathrooms and 6.27 acres of serene countryside, it offers unmatched luxury and functionality making it a rare opportunity for a dream retreat!
For sale
$1,495,000
989 Mustang Dr, Longview, TX 75605
4beds
3,168sqft
Single Family Residence
Built in 2015
6.27 Acres Lot
$1,419,100 Zestimate®
$472/sqft
$-- HOA
What's special
Classic mediterranean architectureResort style poolArched windowsTravertine tile throughoutStucco wallsLush landscapingAmple parking space
- 180 days |
- 175 |
- 11 |
Zillow last checked:
Listing updated:
Listed by:
Jodie Marr 903-841-1989,
Daub Realty
Source: LGVBOARD,MLS#: 20260489
Facts & features
Interior
Bedrooms & bathrooms
- Bedrooms: 4
- Bathrooms: 3
- Full bathrooms: 3
- 1/2 bathrooms: 1
Rooms
- Room types: Living Room, Den, Office, 2 Living Areas
Bedroom
- Features: Master Bed Sitting Area
Bathroom
- Features: Shower Only, Shower/Tub, Shower and Jacuzzi Tub, Walk-In Closet(s), Tile Counters, Granite Counters
Dining room
- Features: Separate Formal Dining
Heating
- Central Gas
Cooling
- Central Electric
Appliances
- Included: Gas Range/Oven, Microwave, Dishwasher, Refrigerator, Gas Water Heater, More Than One Water Heater, Tankless Water Heater
- Laundry: Laundry Room
Features
- High Ceilings, Wet Bar, Pantry, Granite Counters, Ceiling Fans, Master Downstairs, Breakfast Bar, Eat-in Kitchen
- Flooring: Tile, Hardwood
- Windows: Shades/Blinds
- Number of fireplaces: 1
- Fireplace features: Living Room, Electric
Interior area
- Total interior livable area: 3,168 sqft
Property
Parking
- Total spaces: 2
- Parking features: Garage, Garage Faces Front, Attached, Parking Pad, Circular Driveway, Concrete
- Attached garage spaces: 2
- Has uncovered spaces: Yes
Features
- Levels: Two,2 Story
- Stories: 2
- Patio & porch: Covered
- Exterior features: Auto Sprinkler, Outdoor Grill, Balcony
- Has private pool: Yes
- Pool features: In Ground, Chlorine
- Has spa: Yes
- Spa features: Outdoor Hot Tub/Spa, Bath
- Fencing: None
Lot
- Size: 6.27 Acres
- Features: Landscaped, Cul-De-Sac
- Residential vegetation: None
Details
- Additional structures: None
- Parcel number: 1210025
Construction
Type & style
- Home type: SingleFamily
- Architectural style: Spanish/Mediterranean
- Property subtype: Single Family Residence
Materials
- Stucco
- Foundation: Slab
- Roof: See Remarks
Condition
- Year built: 2015
Details
- Warranty included: Yes
Utilities & green energy
- Electric: Rural Electric
- Gas: Propane
- Water: Well, Well
- Utilities for property: Propane
Community & HOA
Community
- Subdivision: PUTMAN FARMS
HOA
- Has HOA: Yes
Location
- Region: Longview
Financial & listing details
- Price per square foot: $472/sqft
- Tax assessed value: $790,780
- Annual tax amount: $9,414
- Price range: $1.5M - $1.5M
- Date on market: 1/22/2026
- Listing terms: Cash,FHA,Conventional,VA Loan,Must Qualify
- Exclusions: personal items
- Road surface type: Asphalt
Estimated market value
$1,419,100
$1.35M - $1.49M
$3,372/mo
Price history
| Date | Event | Price |
|---|---|---|
| 1/22/2026 | Listed for sale | $1,495,000$472/sqft |
Source:  LGVBOARD #20260489 Report a problem LGVBOARD #20260489 Report a problem | ||
| 1/1/2026 | Listing removed | $1,495,000$472/sqft |
Source: LGVBOARD #20247286 Report a problem | ||
| 12/3/2024 | Listed for sale | $1,495,000$472/sqft |
Source: LGVBOARD #20247286 Report a problem | ||
Public tax history
| Year | Property taxes | Tax assessment |
|---|---|---|
| 2025 | $9,415 +5.5% | $757,871 +10% |
| 2024 | $8,923 +13% | $688,974 +10% |
| 2023 | $7,894 -10.6% | $626,340 +10% |
| 2022 | $8,831 -3.4% | $569,400 +5% |
| 2021 | $9,141 +0.1% | $542,170 0% |
| 2020 | $9,127 +1% | $542,350 +1.2% |
| 2019 | $9,034 +2.8% | $535,930 +0.8% |
| 2018 | $8,786 -9% | $531,860 -2.2% |
| 2017 | $9,658 +150.9% | $543,940 +150.9% |
| 2016 | $3,849 | $216,760 |
Find assessor info on the county website
Monthly payment
Est. payment
Payment breakdown
Explore the cost of this home by adjusting the details. Changes won't be saved.Climate risks
Neighborhood: 75605
Nearby schools
GreatSchools rating
- 5/10Johnston-McQueen Elementary SchoolGrades: PK-5Distance: 4 mi
- 9/10Judson STEAM AcademyGrades: 6-8Distance: 4.1 mi
- 6/10Longview High SchoolGrades: 9-12Distance: 7 mi
Schools provided by the listing agent
- District: Longview
Source: LGVBOARD. This data may not be complete. We recommend contacting the local school district to confirm school assignments for this home.
- $--8.5 AcresTbd Mustang Dr, Longview, TX 75605Sold

- $283,200-- bd-- ba-- sqftMustang Dr, Longview, TX 75605Off Market
- $123,790-- bd-- ba-- sqft989 Mustang Dr, Longview, TX 75605Off Market
- $156,820-- bd-- ba-- sqft989 Mustang Dr, Longview, TX 75605Off Market
- $98,950-- bd-- ba-- sqftMustang Dr, Longview, TX 75605Off Market
- $--3.04 AcresClydesdale Way LOT 3, Longview, TX 75605Off Market
- $400,00017.92 Acres890 Mustang Dr, Longview, TX 75605Lot/Land
- $62,5004.03 AcresTbd Clydesdale Ct, Longview, TX 75605Lot/Land
A local agent can set up tours, give advice and negotiate with sellers.
Similar homes
- $924,9004 bd4 ba3.3k sqft136 Clydesdale Ct, Gilmer, TX 75645For Sale
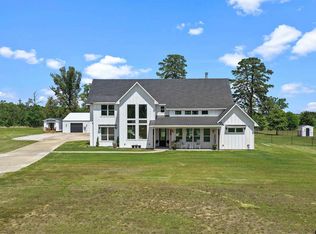 MLS ID #26008429, Emiley Brown, Elevate Haven Realty, LLC. GTARMLS
 - $1,500,0004 bd4 ba4k sqft617 Private Road 1134, Gilmer, TX 75645For Sale
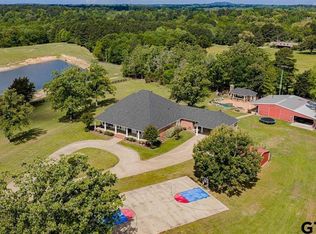 MLS ID #26006684, Trina Griffith, Trina Griffith & Company. GTARMLS
 - $1,500,0004 bd4 ba4k sqft617 Highway 1134, Gilmer, TX 75644For Sale
 MLS ID #20263340, Trina O Griffith. LGVBOARD
 - $949,0006 bd4 ba4k sqft145 Deerfield Rd N, Longview, TX 75605For Sale
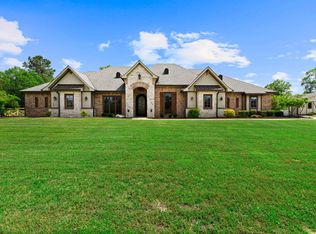 MLS ID #20263510, Austin Moore, Austin Moore & Company Real Estate. LGVBOARD
 - $1,200,0004 bd5 ba4.7k sqft107 Bella Terra Dr, Longview, TX 75605For SaleMLS ID #20264890, Debi Farrell, Summers Cook & Company. LGVBOARD
- $975,0003 bd3 ba2.2k sqft6841 State Highway 154 E, Gilmer, TX 75645For SaleMLS ID #21336611, Leah Rolen. NTREIS
- $925,0005 bd5 ba4.7k sqft5414 Tryon Rd, Longview, TX 75605For SaleMLS ID #26009426, Jeff Ramsey, Ramsey Realty Group - Longview. GTARMLS
- $795,0003 bd2 ba2.3k sqft2821 Graystone Rd, Longview, TX 75605For SaleMLS ID #20263470, Heidi Hitt, Miller Homes Group Longview. LGVBOARD
- $1,499,8004 bd4 ba3.1k sqft3023 Ironwood Rd, Gilmer, TX 75644For SaleMLS ID #20257367, Wendy West, Coldwell Banker Lenhart-Gilmer. LGVBOARD
- $775,0004 bd4 ba3.5k sqft125 Alexis Dr, Longview, TX 75605For SaleMLS ID #20263140, J.P. Daub, Daub Realty. LGVBOARD
- $1,599,0003 bd2 ba3.4k sqft5989 State Highway 259 N, Diana, TX 75640For SaleMLS ID #20254314, Diana T Stokes, Coldwell Banker Lenhart. LGVBOARD
- $875,0004 bd3 ba2.6k sqft511 Lost Crk, Longview, TX 75605New ConstructionMLS ID #26005007, Janti Patel, Ramsey Realty Group - Longview. GTARMLS
- $775,0004 bd4 ba3.6k sqft1600 Olympic Dr, Longview, TX 75605For SaleMLS ID #20253929, Kimberly McMurtry, Integrity Real Estate Brokerage. LGVBOARD
- $834,0004 bd4 ba4.1k sqft100 Alexis Dr, Longview, TX 75605For SaleMLS ID #20262581, Meredith Roel, Keller Williams Realty-Tyler. LGVBOARD
- $794,8884 bd3 ba3k sqft161 Ella Kate Dr, Longview, TX 75605For SaleMLS ID #26010127, Martha Weant, Summers Cook & Company. GTARMLS
- $899,9005 bd6 ba4.3k sqft145 Abby Gail Dr, Longview, TX 75605For SaleMLS ID #20264640, Joshua Gibbons, Ramsey Realty Group. LGVBOARD
- $875,0004 bd3 ba2.6k sqft511 Lost Creek Cir, Longview, TX 75605New ConstructionMLS ID #20262153, Janti Patel, Ramsey Realty Group. LGVBOARD
- $899,0006 bd3 ba3.1k sqft5406 Fm 726 S, Gilmer, TX 75645For SaleMLS ID #20260852, Marco J Hernandez, Compass RE Texas, LLC.. LGVBOARD
- $825,0004 bd5 ba4.1k sqft219 Hunters Cir, Longview, TX 75605For SaleMLS ID #26007488, Janti Patel, Ramsey Realty Group - Longview. GTARMLS
- $749,0004 bd3 ba3.8k sqft4721 Bobwhite Rd, Gilmer, TX 75645For SaleMLS ID #20264090, Katie M Ellis, Miller Homes Group - Gladewater. LGVBOARD
