Some homes are difficult to describe because photos and words simply can’t capture everything they have to offer, and this is one of them! Situated on just over 70 acres, this exceptional property offers an incredible combination of space, privacy, functionality, and amenities, all designed for both everyday living and entertaining. Inside, you’ll find a spacious open-concept layout with a stunning kitchen at the heart of the home. Enjoy abundant counter space, double ovens, a walk-in pantry, and seamless flow into two expansive living areas. One features custom built-in bookshelves, while the other offers a cozy fireplace and wet bar. The luxurious primary suite is truly one-of-a-kind. Designed with separate his-and-her bathroom suites, the two spaces are connected by an oversized walk-in shower. Each side features its own vanity, private water closet, and large walk-in closet. One suite includes a relaxing soaking tub, while the other has a hidden secret door tucked inside the closet, adding an unexpected touch of character. The thoughtful floor plan continues with two additional bedrooms, each featuring a private en-suite bathroom. The fourth bedroom includes built-in desks and shelving, making it perfect for a home office, study, guest room, or flex space. Outside, the property really sets itself apart. With just over 70 acres to call your own, there is plenty of room to enjoy the outdoors, privacy, and wide-open space. The private backyard retreat is built for entertaining with a beautiful swimming pool, full outdoor kitchen, and plenty of space to relax and gather. The property also features a barn, third garage, and whole-home generator, adding even more functionality and convenience. From the unique primary suite and incredible entertaining spaces to the privacy and possibilities offered by more than 70 acres, this property has thoughtful details and amenities around every corner. This is one you truly need to see in person.
For sale
Price cut: $5K (9/22)
$1,445,000
200 Weldon Ln, Longview, TX 75605
4beds
4,427sqft
Single Family Residence
Built in 2011
-- sqft lot
$1,419,300 Zestimate®
$326/sqft
$-- HOA
What's special
Beautiful swimming poolThird garageCozy fireplaceFull outdoor kitchenPrivate retreatCustom built-in bookshelvesWet bar
- 53 days
- 246
- 15
Zillow last checked:
Listing updated:
Listed by:
Janti Patel 903-241-8955,
Ramsey Realty Group - Longview
Source: GTARMLS,MLS#: 26011285
Facts & features
Interior
Bedrooms & bathrooms
- Bedrooms: 4
- Bathrooms: 5
- Full bathrooms: 4
- 1/2 bathrooms: 1
Bathroom
- Features: Shower and Tub, Walk-In Closet(s), See Remarks
Heating
- Central/Electric
Cooling
- Central Electric
Appliances
- Included: Ice Maker, Electric Oven, Gas Cooktop
Features
- Breakfast Bar, Wet Bar, Ceiling Fan, Pantry
- Fireplace features: Wood Burning, Gas
Interior area
- Total structure area: 4,427
- Total interior livable area: 4,427 sqft
Property
Parking
- Total spaces: 3
- Parking features: Garage
- Garage spaces: 3
Features
- Levels: One
- Stories: 1
- Exterior features: Outdoor Grill, Rain Gutters, Other
- Pool features: Gunite
- Fencing: Metal Fence,Partial
Details
- Additional structures: Workshop
- Parcel number: 03590186030040502
Construction
Type & style
- Home type: SingleFamily
- Architectural style: Traditional
- Property subtype: Single Family Residence
Materials
- Brick
- Foundation: Slab
- Roof: Composition
Condition
- Pre-owned
- Year built: 2011
Utilities & green energy
- Sewer: Conventional Septic
Community & HOA
Community
- Security: Audio and Video Surveillance, Security Gate, Security Lights
HOA
- Has HOA: No
Location
- Region: Longview
Financial & listing details
- Price per square foot: $326/sqft
- Tax assessed value: $1,542,890
- Annual tax amount: $7,378
- Date on market: 8/13/2026
- Listing terms: Conventional,VA Loan,Cash
Estimated market value
$1,419,300
$1.35M - $1.49M
$3,738/mo
Price history
| Date | Event | Price |
|---|---|---|
| 9/22/2026 | Price change | $1,445,000-0.3%$326/sqft |
Source:  LGVBOARD #20265280 Report a problem LGVBOARD #20265280 Report a problem | ||
| 8/21/2026 | Price change | $1,450,000-2.7%$328/sqft |
Source: LGVBOARD #20265280 Report a problem | ||
| 7/23/2026 | Listed for sale | $1,490,000$337/sqft |
Source: LGVBOARD #20265280 Report a problem | ||
Public tax history
| Year | Property taxes | Tax assessment |
|---|---|---|
| 2025 | $7,378 -11.6% | $1,542,890 +31.2% |
| 2024 | $8,343 +0.6% | $1,175,923 +7.8% |
| 2023 | $8,292 -24.8% | $1,091,290 -3.9% |
| 2022 | $11,032 -5.3% | $1,135,450 +17.3% |
| 2021 | $11,654 -0.5% | $967,900 +0.9% |
| 2020 | $11,716 +2.8% | $959,010 -1.8% |
| 2019 | $11,402 +3.8% | $976,610 +40.2% |
| 2018 | $10,984 +0.1% | $696,770 -2.2% |
| 2017 | $10,976 +0.1% | $712,610 +1% |
| 2016 | $10,966 +20% | $705,570 +23.8% |
| 2015 | $9,139 | $569,720 +4.7% |
| 2014 | -- | $544,280 +1.9% |
| 2013 | -- | $534,100 +212.8% |
| 2012 | -- | $170,760 +1262.8% |
| 2011 | -- | $12,530 +1.9% |
| 2010 | -- | $12,300 -3% |
| 2009 | -- | $12,680 -79.2% |
| 2004 | -- | $61,100 -2.6% |
| 2003 | -- | $62,760 +17.9% |
| 2002 | -- | $53,210 |
Find assessor info on the county website
Monthly payment
Est. payment
Payment breakdown
Explore the cost of this home by adjusting the details. Changes won't be saved.Climate risks
Neighborhood: 75605
Nearby schools
Schools provided by the listing agent
- Elementary: Longview
- Middle: Longview
- High: Longview
Source: GTARMLS. This data may not be complete. We recommend contacting the local school district to confirm school assignments for this home.
Similar homes
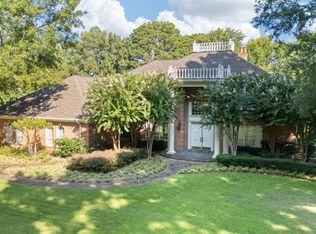
- $1,298,0004 bd6 ba5.4k sqft4 Waterchase Ct, Longview, TX 75605For Sale
 MLS ID #20266421, Meredith Roel, Keller Williams Realty-Tyler. LGVBOARD
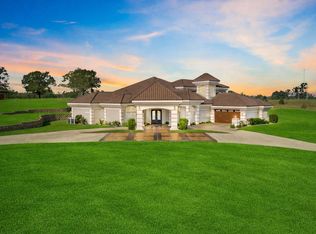
 - $1,495,0004 bd3 ba3.1k sqft989 Mustang Dr, Longview, TX 75605For Sale
 MLS ID #20260489, Jodie Marr, Daub Realty. LGVBOARD
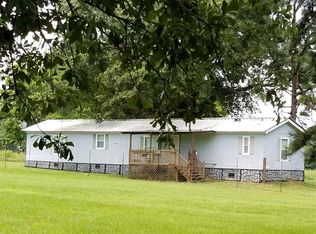
 - $790,0004 bd3 ba3.7k sqft5427 Tevey Rd, Longview, TX 75605For Sale
 MLS ID #20266429, Natalie Carver, Pinnacle Realty Advisors. LGVBOARD
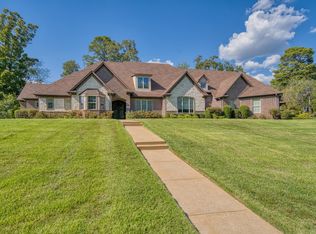
 - $975,0003 bd4 ba4.2k sqft3223 Stadium Dr, Longview, TX 75605For Sale
 MLS ID #20266389, Lane Waters, Ramsey Realty Group. LGVBOARD
