Your Private Oasis with a Pool Awaits! You will love this one and a half story home located in the gated Hillcrest Trails community. This 4-bedroom, 3 bath residence with a 3-car garage offers approximately 3,216 Sq. Ft. and sits on almost an acre lot. A thoughtfully designed layout featuring a private office, formal dining, and large living room. The primary suite is a luxurious retreat with a spa-like bathroom that includes double vanities, a soaking tub, a walk-in shower, and an oversized walk-in closet. Step outside to enjoy a beautiful resort feel with salt pool with water falls, tree-lined backyard for privacy and a spacious covered patio - amazing for relaxing or entertaining. Inside, you’ll find spacious rooms filled with custom details, including crown molding, extensive trim work. The home also includes a formal dining room and a spacious living area with fireplace and views of the backyard oasis. This remarkable property offers a serene setting that feels miles away, yet conveniently located just minutes from town. Don't miss out! Call for an appointment today.
For sale
Price cut: $17.9K (10/5)
$809,999
165 Alexis Dr, Longview, TX 75605
4beds
3,216sqft
Single Family Residence
Built in 2011
0.97 Acres Lot
$795,800 Zestimate®
$252/sqft
$-- HOA
What's special
Almost an acre lotTree-lined backyard for privacyPrivate officeThoughtfully designed layoutFormal diningSoaking tubCrown molding
- 45 days
- 414
- 18
Zillow last checked:
Listing updated:
Listed by:
Jack E McLemore 817-283-5134,
Listing Results, LLC
Source: LGVBOARD,MLS#: 20266207
Facts & features
Interior
Bedrooms & bathrooms
- Bedrooms: 4
- Bathrooms: 3
- Full bathrooms: 3
Rooms
- Room types: Other/See Remarks
Primary bedroom
- Area: 246.5
- Dimensions: 14.5 x 17
Bedroom
- Features: Walk-In Closet(s)
Bedroom 2
- Area: 210.25
- Dimensions: 14.5 x 14.5
Bedroom 3
- Area: 196
- Dimensions: 14 x 14
Bedroom 4
- Area: 132.25
- Dimensions: 11.5 x 11.5
Bathroom
- Features: Walk-In Closet(s)
Dining room
- Features: Separate Formal Dining
- Area: 188.5
- Dimensions: 13 x 14.5
Kitchen
- Area: 240
- Dimensions: 15 x 16
Living room
- Area: 304
- Dimensions: 16 x 19
Heating
- Central Electric
Cooling
- Central Electric
Appliances
- Included: Electric Oven, Gas Cooktop, Microwave, Dishwasher, Disposal, Vented Exhaust Fan, Refrigerator, Gas Water Heater, Electric Water Heater
- Laundry: Laundry Room, Electric Dryer Hookup, Washer Hookup
Features
- Cable TV, Wired for Data, High Speed Internet
- Number of fireplaces: 1
- Fireplace features: Gas Log, Gas Starter, Blower Fan
Interior area
- Total interior livable area: 3,216 sqft
Property
Parking
- Total spaces: 3
- Parking features: Garage, Garage Faces Side, Garage Door Opener, Attached, Concrete
- Attached garage spaces: 3
- Has uncovered spaces: Yes
Features
- Levels: One and One Half
- Stories: 1
- Patio & porch: Covered
- Exterior features: Outdoor Grill, Rain Gutters
- Has private pool: Yes
- Pool features: Gunite, In Ground, Other
- Has spa: Yes
- Fencing: Wood
Lot
- Size: 0.97 Acres
Details
- Additional structures: Cabana
- Parcel number: 10090461
Construction
Type & style
- Home type: SingleFamily
- Architectural style: Other/See Remarks
- Property subtype: Single Family Residence
Materials
- Stone/Rock, Brick
- Foundation: Slab
- Roof: Composition,Tile
Condition
- Year built: 2011
Utilities & green energy
- Sewer: Public Sewer
- Water: Public Water, Cad
- Utilities for property: See Remarks
Community & HOA
Community
- Security: Smoke Detector(s)
HOA
- Has HOA: Yes
Location
- Region: Longview
Financial & listing details
- Price per square foot: $252/sqft
- Tax assessed value: $804,650
- Annual tax amount: $9,692
- Price range: $810K - $810K
- Date on market: 8/31/2026
- Listing terms: Cash,FHA,Conventional,VA Loan
- Exclusions: SEE REMARKS
- Road surface type: See Remarks
Estimated market value
$795,800
$756,000 - $836,000
$3,996/mo
Price history
| Date | Event | Price |
|---|---|---|
| 10/5/2026 | Price change | $809,999-2.2%$252/sqft |
Source:  LGVBOARD #20266207 Report a problem LGVBOARD #20266207 Report a problem | ||
| 8/31/2026 | Price change | $827,9000%$257/sqft |
Source: LGVBOARD #20266207 Report a problem | ||
| 7/11/2026 | Listed for sale | $827,999$257/sqft |
Source: Owner Report a problem | ||
Public tax history
| Year | Property taxes | Tax assessment |
|---|---|---|
| 2025 | $5,961 -21.9% | $804,650 +22.5% |
| 2024 | $7,637 +0.4% | $656,600 +0.8% |
| 2023 | $7,605 -9.6% | $651,090 +9.7% |
| 2022 | $8,412 | $593,480 +13.2% |
| 2021 | -- | $524,090 +5.7% |
| 2020 | $4,648 -29.4% | $495,880 +0.7% |
| 2019 | $6,583 +45.4% | $492,380 +0.5% |
| 2018 | $4,528 +4.4% | $489,960 +10.2% |
| 2017 | $4,336 | $444,410 +4.1% |
| 2016 | $4,336 +7.5% | $426,880 +7% |
| 2015 | $4,032 +0.1% | $399,120 +4.2% |
| 2014 | $4,029 -1.3% | $382,900 |
| 2013 | $4,083 -0.7% | -- |
| 2012 | $4,113 | -- |
| 2010 | -- | -- |
Find assessor info on the county website
Monthly payment
Est. payment
Payment breakdown
Explore the cost of this home by adjusting the details. Changes won't be saved.Climate risks
Neighborhood: 75605
Nearby schools
Schools provided by the listing agent
- District: HALLSVILLE
Source: LGVBOARD. This data may not be complete. We recommend contacting the local school district to confirm school assignments for this home.
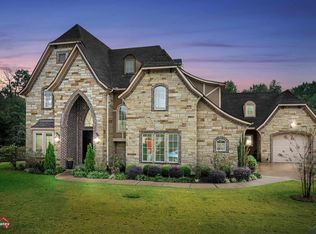
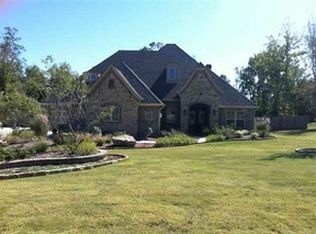
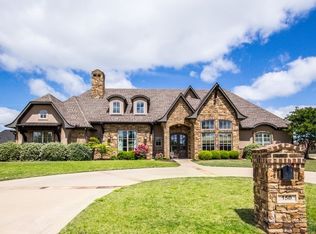

Similar homes
- $775,0004 bd4 ba3.5k sqft125 Alexis Dr, Longview, TX 75605For Sale
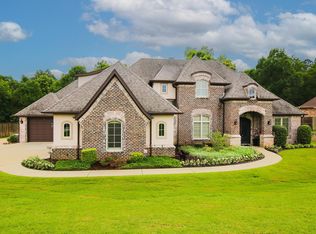 MLS ID #20263140, J.P. Daub, Daub Realty. LGVBOARD
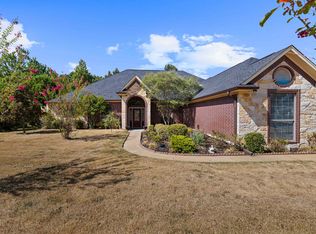
 - $599,9005 bd3 ba3.2k sqft120 Ashbriar Ln, Longview, TX 75605For Sale
 MLS ID #20266833, Austin Moore, Austin Moore & Company Real Estate. LGVBOARD
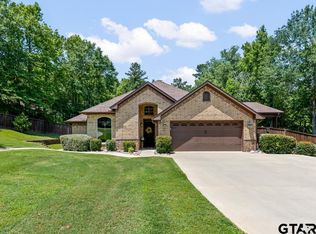
 - $659,9004 bd3 ba2.5k sqft449 Greenhill Rd, Longview, TX 75605For Sale
 MLS ID #26006783, Bethany Nolan, Nolan Properties, LLC. GTARMLS
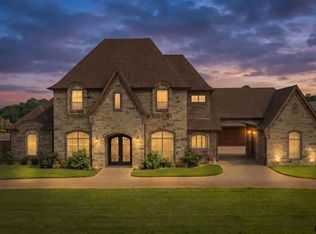
 - $865,0005 bd6 ba4.3k sqft145 Abby Gail Dr, Longview, TX 75605For Sale
 MLS ID #26012253, Janti Patel, Ramsey Realty Group - Longview. GTARMLS
