Skip main navigation
Sold
  • Price Unknown

    155 Alexis Dr, Longview, TX 75605

    4beds
    3,236sqft
    Single Family Residence
    Built in 2012
    0.77 Acres Lot
    $737,900 Zestimate®
    $--/sqft
    $4,120 Estimated rent

    Home value

    $737,900

    $679,000 - $804,000

    $4,120/mo

    Zestimate® history
    Loading
    Loading...

    Owner options

    List your home for rent

    $4,120/mo

    Rent Zestimate®

    Find your next renter with Zillow Rental Manager. Plus, with online applications, you can quickly screen prospective tenants – for free.

    Learn more

    $4,120/mo

    Rent Zestimate®

    Refinance and save

    $400/mo

    Est. payment

    Refinancing to a lower rate could help reduce your monthly payments and save thousands over the life of the loan.

    See today's rates

    $400/mo

    Est. payment

    Explore your selling options

    Work with a Zillow partner agent

    Leverage their expertise and Zillow's premium Showcase listings to get your home seen by more buyers.

    Get started

    List with your own agent

    Get your home in front of millions of buyers by listing it on Zillow.

    Learn how to do it

    Sell it yourself

    Take full control of how buyers see your home on Zillow by listing For Sale by Owner (FSBO).

    List your home

    What's special

    Resort-style in-ground swimming poolModern living with eleganceExpansive private backyardStone waterfall featureTheatre roomMeticulous landscapingExtensive stonework
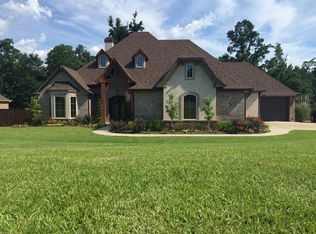
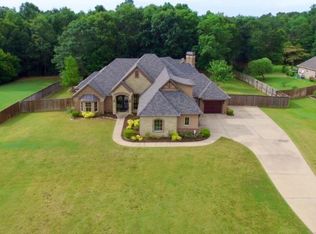
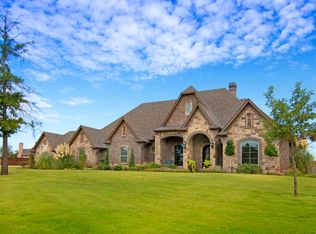
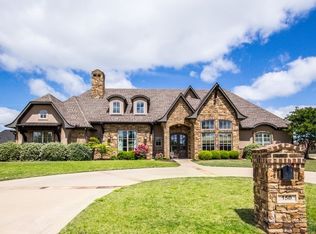
    Stunning Two-Story Home nestled within the gated Hillcrest Trails Subdivision in the highly sought -after Hallsville School District! Welcome to this beautiful and spacious 3,236 sq. ft. residence, boasting four bedrooms and set on a generous .77-acre lot. Thoughtfully designed for comfort and style, this home features an expansive, private backyard that’s ideal for entertaining. Relax and unwind by the resort-style in-ground swimming pool, complete with a stunning stone waterfall feature. Inside, you’ll find a versatile layout that effortlessly combines modern living with elegance. The first floor offers two master bedrooms, an additional half bath for guest, a well-appointed kitchen, a welcoming living room, and a space that can serve as either an office or dining room. The second floor provides two additional bedrooms, 1 full bath and a half bath along with a generously sized theatre room. All theatre equipment stays. The exterior of the home exudes curb appeal with extensive stonework, a grand arched entryway, and meticulous landscaping. Additional features include a spacious three-car garage, a tankless water heater, spray foam insulation, and a sprinkler system. To top it off, the backyard is outfitted with LED path and landscape lighting, creating a serene ambiance for evening gatherings. This property in Hillcrest Trails is more than just a home—it’s a lifestyle. Don’t miss the opportunity to own this exquisite property with its unparalleled amenities and captivating design! ORHP home warranty, that includes pool, can transfer to buyer. Just appraised at $768,000. Make sure you look at the 3D Matterport Residentail / Dollhouse view (Click on Virtual tour)

    Zillow last checked:

    Listing updated:

    Listed by:

    Lisa J Turner 903-238-3440,

    Real Broker, LLC,

    Teresa Angelo 903-235-0063,

    Real Broker, LLC

    Bought with:

    Amanda Hebert

    Texas Lane Realty

    Source: LGVBOARD,MLS#: 20246877MLS Logo

    Facts & features

    Interior

    Bedrooms & bathrooms
    • Bedrooms: 4
    • Bathrooms: 5
    • Full bathrooms: 3
    • 1/2 bathrooms: 2
    Primary bedroom
    • Area: 238
    • Dimensions: 14 x 17
    Bedroom 2
    • Area: 195
    • Dimensions: 13 x 15
    Bedroom 3
    • Area: 132
    • Dimensions: 12 x 11
    Bedroom 4
    • Area: 121
    • Dimensions: 11 x 11
    Bathroom
    • Features: Shower and Tub, Walk-In Closet(s)
    Heating
    • Central Gas
    Cooling
    • Central Electric
    Appliances
    • Included: Gas Range/Oven, Microwave, Dishwasher, Gas Water Heater
    Features
    • Flooring: Carpet, Tile
    • Number of fireplaces: 2
    • Fireplace features: Gas Log
    Interior area
    • Total structure area: 3,236
    • Total interior livable area: 3,236 sqft

    Property

    Parking
    • Total spaces: 3
    • Parking features: Garage, Garage Faces Front, Attached, Concrete
    • Attached garage spaces: 3
    • Has uncovered spaces: Yes
    Features
    • Levels: Two
    • Stories: 2
    • Has private pool: Yes
    • Pool features: In Ground
    • Fencing: Wood
    Lot
    • Size: 0.77 Acres
    • Dimensions: 125 x 301 x125 x 216
    • Topography: Level
    Details
    • Additional structures: None
    • Parcel number: R010090460

    Construction

    Type & style
    • Home type: SingleFamily
    • Property subtype: Single Family Residence
    Materials
    • Wood/Frame, Stucco, Brick
    • Foundation: Slab
    • Roof: Composition
    Condition
    • Year built: 2012

    Utilities & green energy

    • Sewer: Aerobic Septic
    • Water: Public Water, Public
    • Utilities for property: Electricity Available

    Community & neighborhood

    Location
    • Region: Longview
    • Subdivision: 301 D HILL / HILLCREST TRAILS

    HOA & financial

    HOA
    • Has HOA: Yes
    • HOA fee: $400 annually

    Other

    Other facts
    • Listing terms: Cash,FHA,Conventional,VA Loan

    Price history

    DateEventPrice
    12/20/2024Sold--
    Source: LGVBOARD #20246877 Report a problem
    11/6/2024Listed for sale$739,000+0%$228/sqft
    Source: LGVBOARD #20246877 Report a problem
    9/19/2024Sold--
    Source: GTARMLS #24003831 Report a problem
    7/10/2024Pending sale$738,840$228/sqft
    Source: GTARMLS #24003831 Report a problem
    4/20/2024Price change$738,840-2.1%$228/sqft
    Source: LGVBOARD #20241635 Report a problem
    3/19/2024Listed for sale$754,560$233/sqft
    Source: LGVBOARD #20241635 Report a problem

    Public tax history

    YearProperty taxesTax assessment
    2024$4,336 +4.8%$549,640 +1.8%
    2023$4,137 -18%$539,980 +8.6%
    2022$5,042 $497,040 +13.9%
    2021-- $436,480 +5.9%
    2020$3,810 -29.6%$412,160 +0.8%
    2019$5,410 +37.7%$408,760 -0.1%
    2018$3,929 +0.4%$409,060 +5%
    2017$3,914 $389,710 +0.3%
    2016$3,914 -1.1%$388,400 -1%
    2015$3,956 -0.9%$392,230 +3.4%
    2014$3,991 -0.2%$379,500
    2013$4,001 --
    2010-- --

    Find assessor info on the county website

    Neighborhood: 75605

    Nearby schools

    GreatSchools rating
    Schools provided by the listing agent
    • District: Hallsville

    Source: LGVBOARD. This data may not be complete. We recommend contacting the local school district to confirm school assignments for this home.