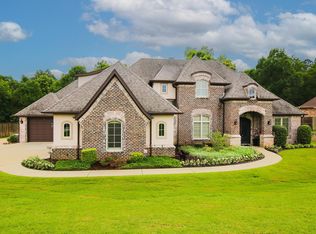
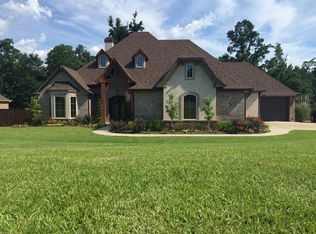
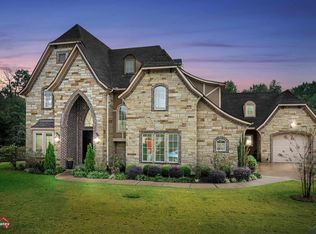
Beautiful and well maintained describes this 2011 built home in very popular gated Hillcrest Trails subdivision with Longview address in Hallsville ISD! This property sits on over half acre lot (.687 acre). Custom wood/tile floors, wood shutters, open living/dining/kitchen concept. Gas/wood fireplace in family room and another fireplace outside on charming, covered patio that feels like an extension of the home living spaces! Wonderful kitchen and dining area and eating bar. Gas cooktop and double ovens plus center work island. Plenty of storage and nice pantry. The primary suite is split from the other 4 bedrooms. Primary features a large bedroom overlooking the beautiful backyard area with a large walk-in closet, great shower, jacuzzi tub and 2 lavatories. There is also a second closet area with great space! Downstairs on opposite side of home is a study and 3bedrooms, 2 full baths and a half bath. Upstairs find a bonus room for game room or lounging area and a bedroom with a half bath. Also there is additional great storage area upstairs that comes in handy for holiday décor! The total bedrooms are 5, 3full baths, 2 half baths and 3 car garage. Spacious utility room is downstairs also. Additional foam insulation was added to attic area by current owners. The third car garage is being used as a "man cave" since it is separate from the other two garage stalls. Sellers have made this house a charming and inviting home along with a beautiful yard!
Sold
Zillow last checked:
Listing updated:
Bought with:
NON MEMBER AGENT
NON MEMBER OFFICE
Source: GTARMLS,MLS#: 24011857
Price history
| Date | Event | Price |
|---|---|---|
| 10/25/2024 | Sold | -- |
Source:  GTARMLS #24011857 Report a problem GTARMLS #24011857 Report a problem | ||
| 8/19/2024 | Listed for sale | $739,500-5.2%$198/sqft |
Source:  LGVBOARD #20245167 Report a problem LGVBOARD #20245167 Report a problem | ||
| 7/8/2024 | Listing removed | -- |
Source: LGVBOARD #20240294 Report a problem | ||
| 3/27/2024 | Price change | $779,900+4%$209/sqft |
Source: LGVBOARD #20240294 Report a problem | ||
| 1/18/2024 | Listed for sale | $749,900+41.3%$201/sqft |
Source: LGVBOARD #20240294 Report a problem | ||
| 5/18/2021 | Sold | -- |
Source: LGVBOARD #20211246 Report a problem | ||
| 3/4/2020 | Listing removed | $530,900$142/sqft |
Source: Julie Woods & Associates - Longview #10115208 Report a problem | ||
| 2/14/2020 | Pending sale | $530,900$142/sqft |
Source: Julie Woods & Associates - Longview #10115208 Report a problem | ||
| 2/14/2020 | Price change | $530,900+0.2%$142/sqft |
Source: Julie Woods & Associates - Longview #10115208 Report a problem | ||
| 1/17/2020 | Price change | $529,900-0.2%$142/sqft |
Source: JULIE WOODS & ASSOCIATES RE FIRM #20195112 Report a problem | ||
| 11/11/2019 | Price change | $530,900-0.5%$142/sqft |
Source: JULIE WOODS & ASSOCIATES RE FIRM #20195112 Report a problem | ||
| 11/1/2019 | Price change | $533,400-0.3%$143/sqft |
Source: JULIE WOODS & ASSOCIATES RE FIRM #20195112 Report a problem | ||
| 10/25/2019 | Price change | $534,900-0.5%$143/sqft |
Source: JULIE WOODS & ASSOCIATES RE FIRM #20195112 Report a problem | ||
| 10/17/2019 | Price change | $537,400-0.5%$144/sqft |
Source: JULIE WOODS & ASSOCIATES RE FIRM #20195112 Report a problem | ||
| 10/10/2019 | Price change | $539,900-0.5%$144/sqft |
Source: JULIE WOODS & ASSOCIATES RE FIRM #20195112 Report a problem | ||
| 10/3/2019 | Price change | $542,500-0.5%$145/sqft |
Source: JULIE WOODS & ASSOCIATES RE FIRM #20195112 Report a problem | ||
| 9/18/2019 | Listed for sale | $545,000+9.1%$146/sqft |
Source: JULIE WOODS & ASSOCIATES RE FIRM #20195112 Report a problem | ||
| 5/29/2015 | Sold | -- |
Source: Agent Provided Report a problem | ||
| 4/1/2015 | Price change | $499,500+0.9%$134/sqft |
Source: STA Choice Properties LLC #10046245 Report a problem | ||
| 2/3/2015 | Price change | $494,900-1%$132/sqft |
Source: STA Choice Properties LLC #10046245 Report a problem | ||
| 10/24/2014 | Price change | $499,900-2.2%$134/sqft |
Source: STA Choice Properties LLC #10046245 Report a problem | ||
| 10/1/2014 | Price change | $510,900-1.7%$137/sqft |
Source: STA Choice Properties LLC #10046245 Report a problem | ||
| 7/31/2014 | Listed for sale | $519,900$139/sqft |
Source: STA Choice Properties LLC #10046245 Report a problem | ||