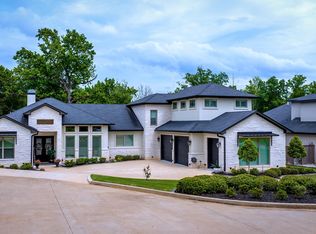
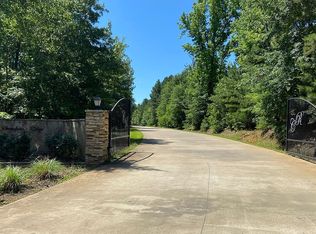
CASA CANTERA | PRIVATE 3-ACRE ESTATE WITH RESORT-STYLE OUTDOOR LIVING Casa Cantera is an exceptional private estate in North Longview's prestigious Champions Ridge Estates, where timeless Mediterranean architecture, refined craftsmanship and extraordinary indoor-outdoor living come together on three beautifully appointed acres with direct access to Crossing Creeks Golf Course & Country Club. From the gated entrance and Cantera stone details to the grand iron double doors, the residence immediately establishes a sense of permanence and character. The 5,969-square-foot home offers five bedrooms, four-and-a-half baths, a private office, multiple living areas and a serene main-level primary suite with dual baths, separate his-and-hers closets and views overlooking the resort-style grounds. Designed for those who love to entertain, the home features a dramatic great room with fireplace and wet bar, a temperature-controlled wine cellar, and a chef's kitchen equipped with premium Thermador appliances. Marble floors, electric shades, whole-home water filtration, central vacuum and thoughtful construction details further distinguish the residence. Outside, Casa Cantera truly becomes an estate experience. A sparkling pool anchors the private backyard, surrounded by an expansive pergola with fireplace, full outdoor kitchen and gash eaters designed to extend outdoor entertaining throughout the year. The property also includes a four-car garage and is EV ready, approximately 400-square-foot climate-controlled storage building, 22KW generator, three tankless water heaters, heated floors in downstairs baths, copper gutters, mature landscaping and extensive security and mechanical features. A new Class III roof in 2026 adds another level of confidence for the next owner. Casa Cantera isn't simply a large luxury residence. Itis a private setting designed for living, entertaining and enjoying the best of East Texas. An Exceptional Setting. Private Estate. A Life Well Lived.
For sale
Price cut: $150K (8/31)
$1,995,000
3705 Champions Ridge Ln, Longview, TX 75605
5beds
5,969sqft
Single Family Residence
Built in 2016
3 Acres Lot
$1,911,300 Zestimate®
$334/sqft
$50/mo HOA
What's special
Timeless mediterranean architectureFull outdoor kitchenResort-style poolFour-car garageWine cellarPrivate three-acre estateThermador-equipped kitchen
- 160 days
- 483
- 38
Zillow last checked:
Listing updated:
Listed by:
Jeff Ramsey 903-452-8892,
Ramsey Realty Group - Longview
Source: GTARMLS,MLS#: 26005551
Facts & features
Interior
Bedrooms & bathrooms
- Bedrooms: 5
- Bathrooms: 5
- Full bathrooms: 4
- 1/2 bathrooms: 1
Bathroom
- Features: Shower Only, Shower and Tub, Separate Dressing Areas, Separate Lavatories, Separate Water Closet, Separate Walk-In Closets, Marble
Heating
- Central/Gas, Zoned, Other/See Remarks
Cooling
- Central Electric, Zoned-3 Or More
Appliances
- Included: Electric Range, Dishwasher, Disposal, Microwave, Refrigerator, Food Center, Gas Cooktop, Tankless Water Heater
Features
- Master Bedroom Split, Guest Bedroom Split, Master Bedroom Downstairs, Guest Bedroom Downstairs, Sitting Area In Master, Separate Walk-In Closets, Breakfast Bar, Central Vacuum, Ceiling Fan, Pantry, Kitchen Island
- Flooring: Carpet, Wood
- Windows: Blinds
- Fireplace features: Wood Burning, Two Or More Fireplaces, Gas
Interior area
- Total structure area: 5,969
- Total interior livable area: 5,969 sqft
Video & virtual tour
Property
Parking
- Total spaces: 4
- Parking features: Inside Entrance, Garage Door Opener, Concrete
- Garage spaces: 4
Features
- Levels: Two
- Stories: 2
- Patio & porch: Patio, Covered
- Exterior features: Outdoor Grill, Irrigation System, Balcony, Rain Gutters, Outdoor Kitchen
- Pool features: Heated, Gunite, In Ground, Salt Water
- Fencing: Wrought Iron
Lot
- Size: 3 Acres
- Dimensions: 330' x 390'
Details
- Additional structures: Storage
- Parcel number: 1199291
Construction
Type & style
- Home type: SingleFamily
- Architectural style: Spanish/Mediterranean
- Property subtype: Single Family Residence
Materials
- Cedar, Stucco, Brick
- Foundation: Slab
- Roof: Composition
Condition
- Pre-owned
- Year built: 2016
Utilities & green energy
- Sewer: Public Sewer
- Utilities for property: 2 Or More Units
Community & HOA
Community
- Security: Security Gate, Audio and Video Surveillance
- Subdivision: Champions Ridge Estates
HOA
- Has HOA: Yes
- HOA fee: $600 annually
Location
- Region: Longview
Financial & listing details
- Price per square foot: $334/sqft
- Annual tax amount: $23,526
- Date on market: 4/20/2026
- Listing terms: Conventional,FHA,VA Loan,Must Qualify
Estimated market value
$1,911,300
$1.82M - $2.01M
$5,359/mo
Price history
| Date | Event | Price |
|---|---|---|
| 8/31/2026 | Price change | $1,995,000-7%$334/sqft |
Source:  LGVBOARD #20262680 Report a problem LGVBOARD #20262680 Report a problem | ||
| 6/12/2026 | Listed for rent | $10,500$2/sqft |
Source: LGVBOARD #20264224 Report a problem | ||
| 5/12/2026 | Price change | $2,145,000-0.9%$359/sqft |
Source: LGVBOARD #20262680 Report a problem | ||
| 4/25/2026 | Price change | $2,165,000-4.8%$363/sqft |
Source: LGVBOARD #20262680 Report a problem | ||
| 4/17/2026 | Listed for sale | $2,275,000$381/sqft |
Source: LGVBOARD #20262680 Report a problem | ||
Public tax history
Tax history is unavailable.
Monthly payment
Est. payment
Payment breakdown
Explore the cost of this home by adjusting the details. Changes won't be saved.Climate risks
Neighborhood: 75605
Nearby schools
Schools provided by the listing agent
- Elementary: Longview
- Middle: Longview
- High: Longview
Source: GTARMLS. This data may not be complete. We recommend contacting the local school district to confirm school assignments for this home.
Similar homes
- $1,199,0006 bd7 ba6.2k sqft3410 Oak Hill Trl, Longview, TX 75605For Sale
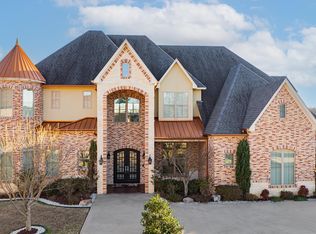 MLS ID #26006499, Janti Patel, Ramsey Realty Group - Longview. GTARMLS
 - $1,298,0004 bd6 ba5.4k sqft4 Waterchase Ct, Longview, TX 75605For Sale
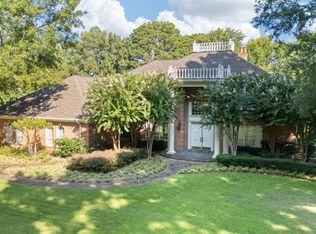 MLS ID #20266421, Meredith Roel, Keller Williams Realty-Tyler. LGVBOARD
 - $1,095,0003 bd5 ba5.8k sqft45 Palisades Blvd, Longview, TX 75605For Sale
 MLS ID #26006251, Nicole Anderson, Anderson Elite Realty. GTARMLS
 - $2,372,5004 bd5 ba5.9k sqft1725 Fm 2751, Longview, TX 75605For Sale
 MLS ID #20241572, Bud W Summers, Summers Cook & Company. LGVBOARD
