Experience peaceful country living with luxury amenities on approximately 50 beautiful acres. This custom-built home features 3 bedrooms and 3.5 bathrooms with neutral colors, rich wood and ceramic flooring, and exceptional craftsmanship throughout. The open-concept design is perfect for entertaining and family gatherings, highlighted by a chef’s dream kitchen with custom granite countertops, instant hot water, abundant storage, and a spacious wine bar area. The living room showcases a stunning custom granite wood-burning/gas fireplace and picturesque views of wildlife from the back porch and relaxing hot tub. The downstairs primary suite offers a spa-like retreat with double vanities, a soaking tub, walk-in shower, and oversized walk-in closets. An additional upstairs primary suite includes a private bath with shower/tub combination and dressing area. Outside, the property is equally impressive with an approximately 1-acre pond, gated entrance, greenhouse, raised garden beds, wooded trails, and a cleared perimeter path. About 75–80% of the acreage is wooded, providing outstanding privacy and a peaceful setting. The 2,400-square-foot shop includes a mezzanine with shelving for storage, central A/C, kitchen area, and a full bath with walk-in shower — ideal for hobbies, business use, or guest accommodations. Additional features include, On-demand water heaters in both the home and shop, Spray foam insulation, Five covered parking areas, Covered RV parking with hookups, Separate electric meters for house and shop, 600-foot water well plus community water access, 100 KW backup generator Sprinkler system operating from the water well. This remarkable property combines comfort, functionality, and natural beauty — offering the perfect setup for entertaining, relaxing, and enjoying quiet country living. Schedule your private showing today!
For sale
Price cut: $150K (7/28)
$1,750,000
12828 County Road 3116, Gladewater, TX 75647
3beds
3,560sqft
:
Get pre-qualified$13,347/mo
Single Family Residence
Built in 2024
49.58 Acres Lot
$1,657,000 Zestimate®
$492/sqft
$-- HOA
What's special
Instant hot waterExceptional craftsmanship throughoutRelaxing hot tubRaised garden bedsCustom granite countertopsSpa-like retreatOversized walk-in closets
- 80 days |
- 127 |
- 4 |
Zillow last checked:
Listing updated:
Listed by:
Chelcy K Gilliland 903-238-7848,
Real Estate Marketing
Source: LGVBOARD,MLS#: 20263614
Facts & features
Interior
Bedrooms & bathrooms
- Bedrooms: 3
- Bathrooms: 4
- Full bathrooms: 3
- 1/2 bathrooms: 1
Rooms
- Room types: Office, Utility Room, Bonus Room
Bedroom
- Features: Master Bedroom Split
Bathroom
- Features: Shower and Tub, Shower/Tub, Double Vanity, Walk-In Closet(s), Ceramic Tile
Dining room
- Features: Formal Living Combo
Heating
- Central Electric
Cooling
- Central Electric
Appliances
- Included: Double Oven, Electric Oven, Gas Cooktop, Microwave, Dishwasher, Gas Water Heater, More Than One Water Heater, Tankless Water Heater
- Laundry: Laundry Room, Electric Dryer Hookup, Washer Hookup
Features
- High Ceilings, Ceiling Fan(s), Pantry, Granite Counters, Ceiling Fans, Master Downstairs, Breakfast Bar, Eat-in Kitchen
- Flooring: Tile, Hardwood
- Windows: Partial Curtains, Blinds, Double Pane Windows
- Has fireplace: Yes
- Fireplace features: Wood Burning, Living Room
Interior area
- Total interior livable area: 3,560 sqft
Property
Parking
- Total spaces: 8
- Parking features: Both, Garage Faces Side, Boat, Workshop in Garage, RV Access/Parking, Attached, Detached, Rear/Side Entry, Parking Pad, Circular Driveway, Concrete, Gravel
- Garage spaces: 8
- Has carport: Yes
- Has uncovered spaces: Yes
Features
- Levels: Two
- Stories: 2
- Patio & porch: Covered, Porch
- Exterior features: Auto Sprinkler, Sprinkler System, Rain Gutters
- Has spa: Yes
- Spa features: Outdoor Hot Tub/Spa
- Fencing: Partial
- Waterfront features: Pond
Lot
- Size: 49.58 Acres
- Features: Landscaped
- Residential vegetation: Heavily Wooded
Details
- Additional structures: Workshop, Guest Quarters, Storage Buildings, Outbuilding, Greenhouse
- Parcel number: R025613
Construction
Type & style
- Home type: SingleFamily
- Architectural style: Barndominium
- Property subtype: Single Family Residence
Materials
- Metal Siding
- Foundation: Slab
- Roof: Aluminum/Metal
Condition
- Year built: 2024
Utilities & green energy
- Gas: Gas, Propane
- Sewer: Aerobic Septic
- Water: Public Water, Well, City
- Utilities for property: Electricity Available, Propane
Community & HOA
Community
- Security: Security Gate, Security System Owned
Location
- Region: Gladewater
Financial & listing details
- Price per square foot: $492/sqft
- Annual tax amount: $8,820
- Price range: $1.8M - $1.8M
- Date on market: 5/19/2026
- Listing terms: Cash,Conventional
- Exclusions: Outdoor speakers, cargo conainer, personal property
- Road surface type: Concrete
Estimated market value
$1,657,000
$1.57M - $1.74M
$4,033/mo
Price history
| Date | Event | Price |
|---|---|---|
| 7/28/2026 | Price change | $1,750,000-7.9%$492/sqft |
Source:  LGVBOARD #20263614 Report a problem LGVBOARD #20263614 Report a problem | ||
| 5/19/2026 | Listed for sale | $1,900,000$534/sqft |
Source: LGVBOARD #20263614 Report a problem | ||
Public tax history
Tax history is unavailable.
Monthly payment
Est. payment
Payment breakdown
Explore the cost of this home by adjusting the details. Changes won't be saved.Climate risks
Neighborhood: 75647
Nearby schools
GreatSchools rating
- 2/10Weldon Intermediate SchoolGrades: 2-5Distance: 6.4 mi
- 4/10Gladewater Middle SchoolGrades: 6-8Distance: 6.3 mi
- 5/10Gladewater High SchoolGrades: 9-12Distance: 7.2 mi
Schools provided by the listing agent
- District: Gladewater
Source: LGVBOARD. This data may not be complete. We recommend contacting the local school district to confirm school assignments for this home.
- $57,903-- bd1 ba1k sqftFm 1252, Gladewater, TX 75647Off Market
- $23,573-- bd-- ba1.2k sqft23795 Fm 1252 W, Gladewater, TX 75647Off Market
- $--11.8 acres17039 S Central Ln #3116, Winona, TX 75792Off Market
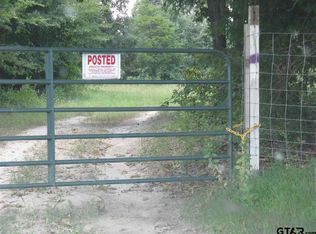
- $74,400-- bd1 ba560 sqft12987 County Road 3116, Gladewater, TX 75647Off Market
- $10,723-- bd-- ba1.1k sqft12987 County Road 3116, Gladewater, TX 75647Off Market
- $180,67856 acres23975 Fm 1252 W, Gladewater, TX 75647Off Market
- $--3 bd3 ba1.9k sqft23504 Fm 1252 W, Gladewater, TX 75647Sold
- $210,000-- bd1 ba2k sqft23576 Fm 1252 W, Gladewater, TX 75647Off Market
A local agent can set up tours, give advice and negotiate with sellers.
A local lender can help you make sure your offer is ready when you are.
Similar homes
- $879,0003 bd3 ba1.9k sqft12288 County Road 3116, Winona, TX 75792For Sale
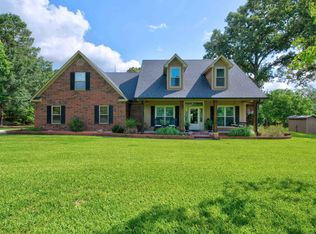 MLS ID #20264913, Pate J Greening, Reliable Real Estate. LGVBOARD
 - $1,375,0003 bd2 ba3.1k sqft12842 W Fm 838, Overton, TX 75684For Sale
 MLS ID #26010429, Austin McFarland, The Brian Chinn Team, eXp Realty. GTARMLS
 - $1,750,0003 bd2 ba2k sqft20086 County Road 299, Arp, TX 75750For Sale
 MLS ID #21174526, Stephen Eaton. NTREIS
 - $1,499,8004 bd4 ba3.1k sqft3023 Ironwood Rd, Gilmer, TX 75644For Sale
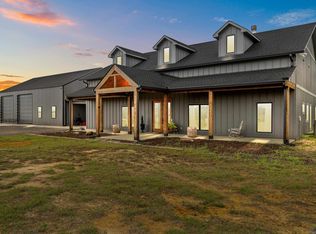 MLS ID #20257367, Wendy West, Coldwell Banker Lenhart-Gilmer. LGVBOARD
 - $879,0003 bd3 ba1.9k sqft12288 County Road 3116 #1288, Winona, TX 75792For SaleMLS ID #26010423, Pate Greening, Reliable Real Estate. GTARMLS
- $1,500,0004 bd4 ba4k sqft617 Private Road 1134, Gilmer, TX 75645For SaleMLS ID #26006684, Trina Griffith, Trina Griffith & Company. GTARMLS
- $1,500,0004 bd4 ba4k sqft617 Highway 1134, Gilmer, TX 75644For SaleMLS ID #20263340, Trina O Griffith. LGVBOARD
- $1,350,0003 bd3 ba4.7k sqft2801 State Highway 31 E, Kilgore, TX 75662For SaleMLS ID #20264857, Kelsey Love, Texas Lane Realty. LGVBOARD
- $1,490,0004 bd5 ba4.4k sqft200 Weldon Ln, Longview, TX 75605For SaleMLS ID #20265280, Janti Patel, Ramsey Realty Group. LGVBOARD
- $975,0004 bd5 ba3.1k sqft1546 Paw Paw Rd, Gilmer, TX 75645For SaleMLS ID #20264852, Francie Bell. LGVBOARD
- $1,100,0005 bd4 ba3.9k sqft2600 Van Meter Rd, Kilgore, TX 75662For SaleMLS ID #25016548, Nan Robinson, The Agency Tyler. GTARMLS
- $1,500,0004 bd4 ba3.7k sqft16862 Cardinal Ln, Troup, TX 75789For SaleMLS ID #26007590, Shari Kirk, NextHome Neighbors. GTARMLS
- $999,9003 bd2 ba2.4k sqft3688 Holly Rd, Gilmer, TX 75644For SaleMLS ID #20264310, Wendy West, Coldwell Banker Lenhart-Gilmer. LGVBOARD
- $1,285,0004 bd3 ba3k sqft155 Private Road 3561, Kilgore, TX 75662For SaleMLS ID #26009517, Greg Holmes, East Texas Preferred Properties. GTARMLS
- $1,299,9993 bd2 ba2.1k sqft1936B Silver Maple Rd, Big Sandy, TX 75755For SaleMLS ID #21290296, Cathy Daniels. NTREIS
- $875,0003 bd2 ba3.2k sqft17379 County Road 318, Tyler, TX 75706For SaleMLS ID #26010160, Diane Horton, Ebby Halliday - Tyler. GTARMLS
- $885,0003 bd2 ba2.4k sqft12131 Us Highway 259 N, Overton, TX 75684For SaleMLS ID #20264748, Christy M Wilkinson. LGVBOARD
- $1,175,5004 bd3 ba4k sqft20304 N High Way #155, Winona, TX 75792For SaleMLS ID #26007254, Lindsay Wilson, Century 21 First Group - Lindale. GTARMLS
- $890,0004 bd3 ba2.9k sqft15753 County Road 223, Tyler, TX 75707For SaleMLS ID #26008925, Jeremy Caruthers, Drake Real Estate & Investments. GTARMLS
- $1,050,0003 bd3 ba1.8k sqft2892 N Live Oak Rd, Big Sandy, TX 75755For SaleMLS ID #26009356, Jeanette Johnson, Dwell Realty. GTARMLS
