CALLING ALL CAR ENTHUSIAST! 1725 FM 2751 is a unique property in many respects. Situated on 43 +/- acres, the property boasts three ponds, surrounded by woods. This home is not visible from the road providing an immense amount of privacy. The house was designed to accommodate parties and large gatherings and to be a “blank canvas” for the owner to showcase their taste and style, almost like an art gallery. While comfortable to live in, it is a tremendous venue for entertaining with over 20,000 sqft under roof! The construction of the main house is unlike most residences, it is a weld up metal building and none of the interior walls support the roof, allowing huge open areas in the attic for utilities and storage. This home’s design is four 40’ squares put together so as to form a 24’ square atrium in the center, open to the sky for an indoor garden and fishpond. The main house is 6300 +/-sq. ft with a large amount of storage space. Just in the Kitchen are over 30 drawers and lots of cabinets. There is a very large pantry that serves as a separate walk through to the bedroom wing which has three bedrooms each with its own full bath. One even has a “mini kitchen” with a sink, under counter refrigerator and range. The master bedroom is spacious with a luxurious bathroom and two large dressing rooms. There is a very large laundry/storage room with one washer and two dryers as well as a double sink. This home has panoramic views from most rooms with LARGE picture windows. The attic space offers a large amount of storage space and is accessed by stairs and an electric lift. There is a dedicated bar area and a large patio with an outdoor fireplace and natural gas hookup for a smoker/grill. Behind the house is a 1200 sq. ft. covered party pavilion which can easily seat over 100 for an event. Also, behind the house at the “upper pond” is a covered barbecue shed and deck/pier. The barbecue shed has a sink, under the counter refrigerator area, and a large smoker (smoker can do 14 briskets at once). Multiple outbuildings including a 50’ x 150’ metal barn building and a 70’ x 70’ shop building. The south 50’ of the barn is open on two sides and has a gravel floor. The shop has a pit for working on cars. One third of it is air-conditioned. The shop has a small restroom and its own septic tank. One area is set aside as a paint booth. In addition, there is a small 10’ x 10’ “pump house” for the sprinkler system and well pump controls. The acreage on this beautiful property entails grape vines, apple trees, peach trees, pear trees, fig trees, may haw trees as well as some blueberry bushes and berry vines planted around the garden. Water to the garden (not including the sprinkler) comes from the main water supply to the house. The middle pond has an island, connected to the shore with a pier.
For sale
$2,372,500
1725 Fm 2751, Longview, TX 75605
4beds
5,984sqft
Single Family Residence
Built in 1996
43 Acres Lot
$-- Zestimate®
$396/sqft
$-- HOA
What's special
Fig treesPear treesApple treesMetal barn buildingPeach treesWeld up metal buildingMay haw trees
- 942 days
- 212
- 18
Zillow last checked:
Listing updated:
Listed by:
Bud W Summers 903-240-0095,
Summers Cook & Company
Source: LGVBOARD,MLS#: 20241572
Facts & features
Interior
Bedrooms & bathrooms
- Bedrooms: 4
- Bathrooms: 5
- Full bathrooms: 4
- 1/2 bathrooms: 1
Rooms
- Room types: Den, Family Room, 2 Living Areas
Bedroom
- Features: Master Bedroom Split, Walk-In Closet(s)
Bathroom
- Features: Shower and Tub, Walk-In Closet(s), Tile Counters, Carpet
Heating
- Central Gas
Cooling
- Central Electric
Appliances
- Included: Dishwasher, Vented Exhaust Fan, Gas Water Heater
- Laundry: Laundry Room, Electric Dryer Hookup
Features
- Atrium, Breakfast Bar, Eat-in Kitchen
- Flooring: Carpet, Tile
- Has fireplace: No
- Fireplace features: None
Interior area
- Total interior livable area: 5,984 sqft
Property
Parking
- Total spaces: 2
- Parking features: Garage, Garage Faces Side, Garage Door Opener, Attached, Concrete
- Attached garage spaces: 2
- Has uncovered spaces: Yes
Features
- Levels: One
- Stories: 1
- Patio & porch: Patio
- Pool features: None
- Fencing: Partial
- Has water view: Yes
- Water view: Water
- Waterfront features: Waterfront, Pond
Lot
- Size: 43 Acres
- Features: Landscaped
- Topography: Rolling
- Residential vegetation: Heavily Wooded
Details
- Additional structures: Storage Buildings, Outbuilding, Workshop
- Parcel number: 24632
Construction
Type & style
- Home type: SingleFamily
- Architectural style: Contemporary/Modern
- Property subtype: Single Family Residence
Materials
- Stone/Rock, Metal Siding
- Foundation: Slab
- Roof: Aluminum/Metal
Condition
- Year built: 1996
Utilities & green energy
- Electric: COOP Electric
- Sewer: Conventional Septic, Aerobic Septic
- Water: Tryonwater
Community & HOA
Location
- Region: Longview
Financial & listing details
- Price per square foot: $396/sqft
- Tax assessed value: $1,847,560
- Annual tax amount: $7,841
- Price range: $2.4M - $2.4M
- Date on market: 3/15/2024
- Listing terms: Cash,Conventional
- Exclusions: N/A
- Road surface type: Concrete
Estimated market value
Not available
Estimated sales range
Not available
$3,543/mo
Price history
| Date | Event | Price |
|---|---|---|
| 3/19/2026 | Price change | $2,372,5000%$396/sqft |
Source:  LGVBOARD #20241572 Report a problem LGVBOARD #20241572 Report a problem | ||
| 8/22/2025 | Price change | $2,372,8000%$397/sqft |
Source: LGVBOARD #20241572 Report a problem | ||
| 6/27/2025 | Price change | $2,372,9000%$397/sqft |
Source: LGVBOARD #20241572 Report a problem | ||
| 4/29/2025 | Price change | $2,373,0000%$397/sqft |
Source: LGVBOARD #20241572 Report a problem | ||
| 4/21/2025 | Price change | $2,374,0000%$397/sqft |
Source: LGVBOARD #20241572 Report a problem | ||
| 7/2/2024 | Price change | $2,375,000-7.8%$397/sqft |
Source: LGVBOARD #20241572 Report a problem | ||
| 3/15/2024 | Listed for sale | $2,575,000$430/sqft |
Source: LGVBOARD #20241572 Report a problem | ||
Public tax history
| Year | Property taxes | Tax assessment |
|---|---|---|
| 2025 | $7,883 -46.8% | $1,416,045 +11.8% |
| 2024 | $14,810 +88.9% | $1,266,687 +5.7% |
| 2023 | $7,842 -22.4% | $1,198,658 +16.7% |
| 2022 | $10,108 -8.3% | $1,027,230 +11.9% |
| 2021 | $11,025 -1.1% | $917,800 +0.3% |
| 2020 | $11,144 0% | $915,270 +0.1% |
| 2019 | $11,146 +6% | $914,130 +36.1% |
| 2018 | $10,511 0% | $671,780 -1% |
| 2017 | $10,515 +4.8% | $678,500 +5.4% |
| 2016 | $10,036 +0.6% | $643,500 +0.5% |
| 2015 | $9,978 | $640,510 -0.5% |
| 2014 | -- | $643,980 +2.7% |
| 2013 | -- | $627,320 +1.2% |
| 2012 | -- | $620,030 +0.4% |
| 2011 | -- | $617,490 +0.7% |
| 2010 | -- | $613,080 -0.4% |
| 2009 | -- | $615,440 +19.6% |
| 2008 | -- | $514,441 -13% |
| 2007 | -- | $590,980 +38.1% |
| 2005 | -- | $427,980 +1% |
| 2004 | -- | $423,610 -0.7% |
| 2003 | -- | $426,660 +2% |
| 2002 | -- | $418,260 |
| 2001 | -- | $418,260 |
| 2000 | -- | $418,260 |
Find assessor info on the county website
Monthly payment
Est. payment
Payment breakdown
Explore the cost of this home by adjusting the details. Changes won't be saved.Climate risks
Neighborhood: 75605
Nearby schools
Schools provided by the listing agent
- District: Longview
Source: LGVBOARD. This data may not be complete. We recommend contacting the local school district to confirm school assignments for this home.
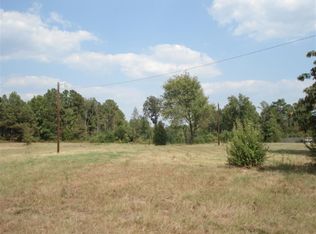
Similar homes
- $1,298,0004 bd6 ba5.4k sqft4 Waterchase Ct, Longview, TX 75605For Sale
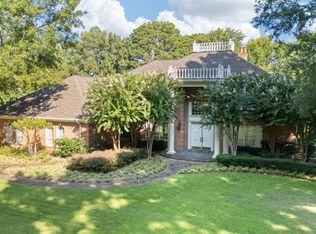 MLS ID #20266421, Meredith Roel, Keller Williams Realty-Tyler. LGVBOARD
 - $3,150,0004 bd5 ba7.2k sqft3920 Smelley Rd, Longview, TX 75605For Sale
 MLS ID #26007060, Amy Filley, Dave Perry Miller Real Estate. GTARMLS
 - $1,995,0005 bd5 ba5.9k sqft3705 Champions Ridge Ln, Longview, TX 75605For Sale
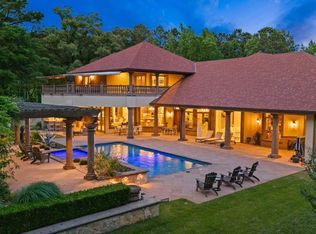 MLS ID #26005551, Jeff Ramsey, Ramsey Realty Group - Longview. GTARMLS
 - $3,348,0005 bd3 ba3.6k sqft1231 Brown Rd, Longview, TX 75605For Sale
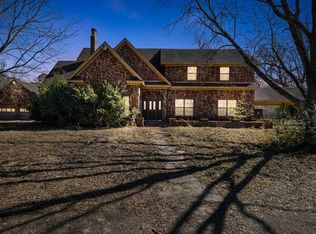 MLS ID #20261051, Candace S Young, Summers Cook & Company. LGVBOARD
