Experience exceptional waterfront living in gated Bar Chase Estates, one of Longview’s premier neighborhoods. Set just outside the city limits, this custom-built, one-owner home offers privacy and tranquility with access to shopping, dining and all that Longview has to offer in minutes. Meticulously maintained and thoughtfully updated, this luxurious estate truly has it all, featuring expansive windows that showcase picturesque lake views and allow an abundance of natural light. Built by Glendon Berry, the owner designed the home for everyday living as well as entertaining. There are 2 dishwashers, 2 laundry rooms, a spacious walk in seasonal décor closet, beautiful built in cabinets throughout, a bonus room, gorgeous sunroom with fireplace, a 2nd primary bedroom and fabulous walk in closets. The entire home is stately and impressive including the study which features rich wood paneling and coffered ceilings. All bathrooms have been beautifully updated, and the garage includes a kitchenette, the additional laundry area and full bath. Designed to embrace the waterfront setting, the outdoor area features a pool, hot tub, gazebo and sweeping views of the neighborhood lake, along with a fireplace pad at the water’s edge—an ideal spot to relax and enjoy the peaceful surroundings. Additional highlights include hardwood floors throughout the home, dedicated Christmas light plugs and switches inside and outside, irrigation pumped from the lake, a whole-home generator, 2022 roof and 2025 Sub-Zero refrigerator/freezer. Immaculate, beautiful updates and ideally positioned on the water, this remarkable property is a rare offering in Bar Chase Estates. Experience the privacy, views and lifestyle this distinctive home has to offer. Schedule your private showing today. Prequalified buyers only.
For sale
$1,298,000
4 Waterchase Ct, Longview, TX 75605
4beds
5,494sqft
Single Family Residence
Built in 1997
6.3 Acres Lot
$1,232,000 Zestimate®
$236/sqft
$-- HOA
What's special
Hot tubAbundance of natural lightBonus roomGorgeous sunroom with fireplaceFabulous walk in closets
- 13 days
- 879
- 62
Likely to sell faster than
Zillow last checked:
Listing updated:
Listed by:
Meredith Roel 903-238-5224,
Keller Williams Realty-Tyler
Source: LGVBOARD,MLS#: 20266421
Facts & features
Interior
Bedrooms & bathrooms
- Bedrooms: 4
- Bathrooms: 6
- Full bathrooms: 5
- 1/2 bathrooms: 1
Rooms
- Room types: Utility Room, Library/Study, Sunroom, Bonus Room, 3 Living Areas
Bedroom
- Features: Master Bedroom Split, Walk-In Closet(s)
Bathroom
- Features: Shower Only, Shower and Tub, Separate Lavatories, Double Vanity, Separate Water Closet, Walk-In Closet(s)
Dining room
- Features: Breakfast Room, Separate Formal Dining
Heating
- Central Electric, Central Gas
Cooling
- Central Electric
Appliances
- Included: Double Oven, Electric Oven, Gas Cooktop, Electric Cooktop, Microwave, Dishwasher, Disposal, Refrigerator, Other, Gas Water Heater, More Than One Water Heater
- Laundry: Laundry Room
Features
- High Ceilings, Bookcases, Ceiling Fan(s), Pantry, Ceiling Fans, High Speed Internet, Master Downstairs, Breakfast Bar
- Flooring: Hardwood
- Windows: Shutters
- Has fireplace: Yes
- Fireplace features: Gas Log, Den, Bedroom, See Remarks, Two Woodburning
Interior area
- Total interior livable area: 5,494 sqft
Video & virtual tour
Property
Parking
- Total spaces: 3
- Parking features: Garage, Garage Faces Side, See Remarks, Attached, Rear/Side Entry, Concrete
- Attached garage spaces: 3
- Has uncovered spaces: Yes
Features
- Levels: Two
- Stories: 2
- Patio & porch: Patio, Covered
- Exterior features: Auto Sprinkler, Sprinkler System, Rain Gutters
- Has private pool: Yes
- Pool features: Heated, Gunite, In Ground, Chlorine, Fenced
- Has spa: Yes
- Spa features: Outdoor Hot Tub/Spa
- Fencing: Wrought Iron
- Has water view: Yes
- Water view: Water
- Waterfront features: Waterfront, Lake
Lot
- Size: 6.3 Acres
- Features: Landscaped
Details
- Additional structures: Gazebo
- Parcel number: 102287
Construction
Type & style
- Home type: SingleFamily
- Architectural style: Traditional,Colonial
- Property subtype: Single Family Residence
Materials
- Brick
- Foundation: Slab
- Roof: Composition
Condition
- Year built: 1997
Utilities & green energy
- Gas: Gas
- Sewer: Aerobic Septic, Community
- Water: Community, Tryon Road
- Utilities for property: Electricity Available, Cable Available
Community & HOA
Community
- Security: Security System Owned, Smoke Detector(s)
- Senior community: Yes
- Subdivision: ESTATES OF BAR CHASE
HOA
- Has HOA: Yes
Location
- Region: Longview
Financial & listing details
- Price per square foot: $236/sqft
- Tax assessed value: $1,110,020
- Annual tax amount: $12,236
- Price range: $1.3M - $1.3M
- Date on market: 9/10/2026
- Listing terms: Cash,Conventional,VA Loan,Must Qualify
- Exclusions: SEE ADDENDUM
Estimated market value
$1,232,000
$1.17M - $1.29M
$5,021/mo
Price history
| Date | Event | Price |
|---|---|---|
| 9/10/2026 | Listed for sale | $1,298,000+31.4%$236/sqft |
Source:  LGVBOARD #20266421 Report a problem LGVBOARD #20266421 Report a problem | ||
| 11/7/2019 | Listing removed | $988,000$180/sqft |
Source: SUZANNE COOK & COMPANY #20196002 Report a problem | ||
| 11/1/2019 | Listed for sale | $988,000$180/sqft |
Source: SUZANNE COOK & COMPANY #20196002 Report a problem | ||
Public tax history
| Year | Property taxes | Tax assessment |
|---|---|---|
| 2025 | $7,256 -11.8% | $936,407 +10% |
| 2024 | $8,225 +0.7% | $851,279 +10% |
| 2023 | $8,171 -25.7% | $773,890 +5.9% |
| 2022 | $11,000 -4.4% | $730,460 +3.3% |
| 2021 | $11,504 -1.5% | $707,280 -0.1% |
| 2020 | $11,675 +0% | $708,280 +0.2% |
| 2019 | $11,673 +6.4% | $706,580 +1.5% |
| 2018 | $10,967 | $696,030 -2% |
| 2017 | $10,967 | $709,920 -0.1% |
| 2016 | $10,967 | $710,730 +0% |
| 2015 | $10,967 | $710,710 +2.5% |
| 2014 | -- | $693,130 +2.9% |
| 2013 | -- | $673,860 -0.4% |
| 2012 | -- | $676,240 |
| 2011 | -- | $676,240 +0.3% |
| 2010 | -- | $674,550 -0.1% |
| 2009 | -- | $675,140 +1.2% |
| 2008 | -- | $666,870 +3.4% |
| 2007 | -- | $644,730 +3.3% |
| 2006 | -- | $624,300 +2.1% |
| 2005 | -- | $611,580 +3.6% |
| 2004 | -- | $590,420 +3.5% |
| 2003 | -- | $570,190 +3.3% |
| 2002 | -- | $552,110 +3.5% |
| 2001 | -- | $533,270 |
| 2000 | -- | $533,270 |
Find assessor info on the county website
Monthly payment
Est. payment
Payment breakdown
Explore the cost of this home by adjusting the details. Changes won't be saved.Climate risks
Neighborhood: 75605
Nearby schools
Schools provided by the listing agent
- District: Longview
Source: LGVBOARD. This data may not be complete. We recommend contacting the local school district to confirm school assignments for this home.
Similar homes

- $749,0004 bd4 ba3.6k sqft301 Hunters Creek Dr, Longview, TX 75605For Sale
 MLS ID #20266456, Ronnie Godfrey, BOLD Real Estate Group. LGVBOARD
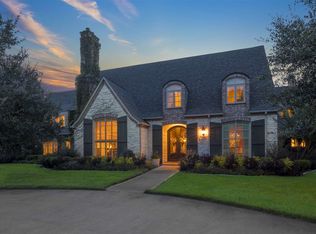
 - $1,175,5004 bd5 ba4.4k sqft107 Bella Terra Dr, Longview, TX 75605For Sale
 MLS ID #20264890, Debi Farrell, Summers Cook & Company. LGVBOARD
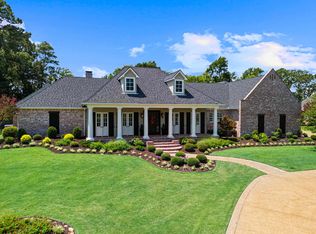
 - $805,0004 bd3 ba3.7k sqft5427 Tevey Rd, Longview, TX 75605For Sale
 MLS ID #20266429, Natalie Carver, Pinnacle Realty Advisors. LGVBOARD
 - $925,0005 bd5 ba4.7k sqft5414 Tryon Rd, Longview, TX 75605For Sale
 MLS ID #26009426, Jeff Ramsey, Ramsey Realty Group - Longview. GTARMLS
