Discover unparalleled East Texas luxury on this expansive 10 acre private estate in Longview, where a serene private pond greets you at arrival and graces nearly every view through walls of oversized windows and sliding glass doors. This 2022 custom-built masterpiece offers approximately 6,922 sq ft of refined living space with 6 spacious bedrooms, multiple baths, soaring ceilings, and high-end designer finishes throughout. The thoughtfully crafted open-concept design seamlessly blends indoor and outdoor living, filling the home with natural light and breathtaking pond vistas from almost every room. A dramatic entry, expansive living areas, and a dedicated entertainment room with bold accents provide the perfect foundation for a custom home theater, gaming lounge, or sophisticated media space. Whether hosting grand gatherings or enjoying peaceful mornings by the water, this estate delivers an unmatched backdrop for elevated East Texas living. Set on 10 acres with abundant privacy and no HOA restrictions, this property combines modern luxury, generous space, and tranquil country elegance. A rare opportunity for buyers seeking a true legacy estate.
For sale
$1,350,000
8383 S Fm 2208, Longview, TX 75605
6beds
6,922sqft
Single Family Residence
Built in 2022
10 Acres Lot
$1,291,200 Zestimate®
$195/sqft
$-- HOA
What's special
Walls of oversized windowsDramatic entryNatural lightThoughtfully crafted open-concept designHigh-end designer finishes throughoutSliding glass doorsSoaring ceilings
- 12 days
- 426
- 56
Likely to sell faster than
Zillow last checked:
Listing updated:
Listed by:
Ben Wegmann 0678088 214-336-3855,
Compass RE Texas, LLC. 214-814-8100,
Marco Hernandez 0838250 903-220-3337,
Compass RE Texas, LLC.
Source: NTREIS,MLS#: 21400797
Facts & features
Interior
Bedrooms & bathrooms
- Bedrooms: 6
- Bathrooms: 5
- Full bathrooms: 3
- 1/2 bathrooms: 2
Primary bedroom
- Level: First
- Dimensions: 0 x 0
Living room
- Level: First
- Dimensions: 0 x 0
Appliances
- Included: Double Oven, Dishwasher, Gas Cooktop, Disposal, Gas Oven, Microwave, Refrigerator, Vented Exhaust Fan
Features
- Decorative/Designer Lighting Fixtures, Cable TV
- Has basement: No
- Number of fireplaces: 1
- Fireplace features: Living Room
Interior area
- Total interior livable area: 6,922 sqft
Video & virtual tour
Property
Parking
- Total spaces: 3
- Parking features: Carport, Garage
- Attached garage spaces: 2
- Carport spaces: 1
- Covered spaces: 3
Features
- Levels: Two
- Stories: 2
- Pool features: None
- On waterfront: Yes
- Waterfront features: Boat Dock/Slip
Lot
- Size: 10 Acres
Details
- Parcel number: R010098380
Construction
Type & style
- Home type: SingleFamily
- Architectural style: Detached
- Property subtype: Single Family Residence
Condition
- Resale
- Year built: 2022
Utilities & green energy
- Sewer: Aerobic Septic
- Water: Well
- Utilities for property: Natural Gas Available, Septic Available, Separate Meters, Water Available, Cable Available
Community & HOA
Community
- Subdivision: None
HOA
- Has HOA: No
Location
- Region: Longview
Financial & listing details
- Price per square foot: $195/sqft
- Date on market: 10/1/2026
- Cumulative days on market: 13 days
Estimated market value
$1,291,200
$1.23M - $1.36M
$4,751/mo
Price history
| Date | Event | Price |
|---|---|---|
| 10/1/2026 | Listed for sale | $1,350,000-26.9%$195/sqft |
Source: NTREIS #21400797 Report a problem | ||
| 8/29/2026 | Listing removed | $1,848,000$267/sqft |
Source: NTREIS #21121389 Report a problem | ||
| 8/15/2026 | Price change | $1,848,000-2.6%$267/sqft |
Source: NTREIS #21121389 Report a problem | ||
| 7/23/2026 | Price change | $1,898,000-5%$274/sqft |
Source: NTREIS #21121389 Report a problem | ||
| 6/22/2026 | Price change | $1,998,000+28.9%$289/sqft |
Source: NTREIS #21121389 Report a problem | ||
| 4/6/2026 | Listed for sale | $1,550,000$224/sqft |
Source: NTREIS #21121389 Report a problem | ||
| 2/11/2026 | Listing removed | $1,550,000$224/sqft |
Source: NTREIS #21121389 Report a problem | ||
| 12/29/2025 | Contingent | $1,550,000$224/sqft |
Source: NTREIS #21121389 Report a problem | ||
| 11/26/2025 | Listed for sale | $1,550,000$224/sqft |
Source: NTREIS #21121389 Report a problem | ||
Public tax history
Tax history is unavailable.
Monthly payment
Est. payment
Payment breakdown
Explore the cost of this home by adjusting the details. Changes won't be saved.Climate risks
Neighborhood: 75605
Nearby schools
Schools provided by the listing agent
- Elementary: Hallsville
- Middle: Hallsville
- High: Hallsville
- District: Hallsville ISD
Source: NTREIS. This data may not be complete. We recommend contacting the local school district to confirm school assignments for this home.
Similar homes
- $1,298,0004 bd6 ba5.4k sqft4 Waterchase Ct, Longview, TX 75605For Sale
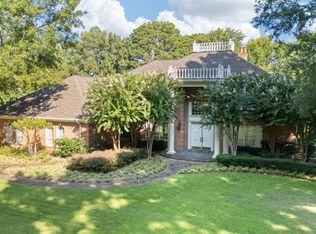 MLS ID #20266421, Meredith Roel, Keller Williams Realty-Tyler. LGVBOARD
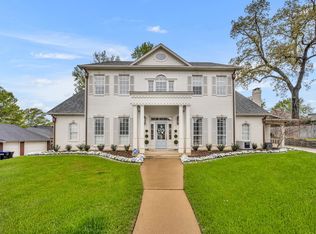
 - $795,0005 bd5 ba3.9k sqft1605 Doral Dr, Longview, TX 75605For Sale By Owner
- $1,199,0006 bd7 ba6.2k sqft3410 Oak Hill Trl, Longview, TX 75605For Sale
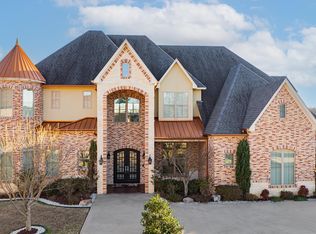 MLS ID #26006499, Janti Patel, Ramsey Realty Group - Longview. GTARMLS
 - $1,350,0003 bd3 ba4.7k sqft2801 State Highway 31 E, Kilgore, TX 75662For Sale
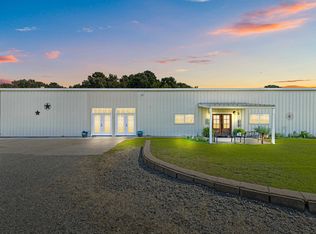 MLS ID #20266724, Kelsey Love, Texas Lane Realty. LGVBOARD
