This architectural masterpiece was built with exceptional craftsmanship, solid construction, and a keen eye for detail. Every element of this home has been thoughtfully designed to create an unmatched living experience. Upon entering, you’re greeted by the grand living area with soaring ceilings and walls of windows that overlook the beautifully landscaped surroundings. On each side of the impressive fireplace, double French doors open to multiple outdoor living spaces. The formal dining room is truly a showstopper, featuring one of the most elegant and eye-catching light fixtures, making it the focal point of the space. Just off the dining room, you’ll find a stylish and functional wet bar equipped with an ice maker and mini dishwasher. A cozy secondary living area offers sliding glass doors leading to a private terrace patio. The chef’s kitchen is nothing short of spectacular. Featuring state-of-the-art appliances, double dishwashers, a wine refrigerator, gorgeous quartz countertops, and an inviting banquette dining nook that adds both charm and functionality. The primary suite is an absolute retreat, showcasing sliding doors to a private patio and one of the most unique en suite bathrooms you’ll find. Dual walk-in closets are spacious and thoughtfully designed to maximize organization and storage. Two additional bedrooms each feature en suite baths and access to patios. Upstairs, you’ll find a versatile flex space that is nearly finished and could easily serve as a fourth bedroom, office, or bonus room. Below the home, an unfinished basement of approximately 1,600 square feet provides endless possibilities. Choose to use it for storage or finish it out for additional living space. A pre-planned elevator shaft and designated area for a grand staircase are already in place for those wishing to take this home to the next level. Situated in the prestigious Palisades Subdivision, residents enjoy gated entry and lawn care included in the HOA dues.
For sale
$1,095,000
45 Palisades Blvd, Longview, TX 75605
3beds
5,801sqft
Single Family Residence
Built in 2002
0.51 Acres Lot
$1,031,700 Zestimate®
$189/sqft
$208/mo HOA
What's special
Impressive fireplaceDouble dishwashersFormal dining roomGorgeous quartz countertopsInviting banquette dining nookUnique en suite bathroomGated entry
- 173 days
- 267
- 19
Zillow last checked:
Listing updated:
Listed by:
Nicole Anderson 903-767-2805,
Anderson Elite Realty
Source: GTARMLS,MLS#: 26006251
Facts & features
Interior
Bedrooms & bathrooms
- Bedrooms: 3
- Bathrooms: 5
- Full bathrooms: 3
- 1/2 bathrooms: 2
Bathroom
- Features: Tub Only, Shower and Tub, Shower/Tub, Walk-In Closet(s), Bar
Heating
- Central/Electric
Cooling
- Central Electric, Zoned-3 Or More, Ceiling Fan(s)
Appliances
- Included: Gas Range, Dishwasher, Microwave, Refrigerator, Ice Maker, Other, Warming Drawer
Features
- Breakfast Bar, Ceiling Fan, Vaulted Ceiling(s), Pantry
- Flooring: Wood, Decorative Concrete
- Fireplace features: Two Or More Fireplaces, Gas
Interior area
- Total structure area: 5,801
- Total interior livable area: 5,801 sqft
Property
Parking
- Total spaces: 3
- Parking features: Garage, Concrete
- Garage spaces: 2
- Carport spaces: 1
- Covered spaces: 3
Features
- Levels: One and One Half,Basement
- Stories: 1.5
- Patio & porch: Patio
- Exterior features: Irrigation System
- Pool features: None
- Fencing: Brick,Wrought Iron
Lot
- Size: 0.51 Acres
- Dimensions: .51
- Features: Cul-De-Sac, Corner Lot
Details
- Parcel number: 52600210400450002
Construction
Type & style
- Home type: SingleFamily
- Architectural style: Contemporary
- Property subtype: Single Family Residence
Materials
- Brick
- Foundation: Slab
- Roof: Built-Up
Condition
- Pre-owned
- Year built: 2002
Utilities & green energy
- Sewer: Public Sewer
Community & HOA
Community
- Security: Security Gate, Audio and Video Surveillance
- Subdivision: Palisades
HOA
- Has HOA: Yes
- Amenities included: Security
- HOA fee: $2,500 annually
Location
- Region: Longview
Financial & listing details
- Price per square foot: $189/sqft
- Tax assessed value: $1,008,480
- Annual tax amount: $17,209
- Date on market: 5/2/2026
Estimated market value
$1,031,700
$980,000 - $1.08M
$3,451/mo
Price history
| Date | Event | Price |
|---|---|---|
| 5/2/2026 | Listed for sale | $1,095,000-0.5%$189/sqft |
Source:  GTARMLS #26006251 Report a problem GTARMLS #26006251 Report a problem | ||
| 4/29/2026 | Listing removed | $1,100,000$190/sqft |
Source: NTREIS #21108781 Report a problem | ||
| 10/29/2025 | Listed for sale | $1,100,000-7.9%$190/sqft |
Source:  LGVBOARD #20257420 Report a problem LGVBOARD #20257420 Report a problem | ||
| 5/17/2012 | Listing removed | $1,195,000$206/sqft |
Source: Coldwell Banker Lenhart Properties Inc. #138014 Report a problem | ||
| 10/21/2011 | Price change | $1,195,000-11.4%$206/sqft |
Source: Coldwell Banker Lenhart Properties Inc. #138014 Report a problem | ||
| 10/13/2011 | Listed for sale | $1,349,000$233/sqft |
Source: Coldwell Banker Lenhart Properties Inc. #130226 Report a problem | ||
| 8/16/2011 | Listing removed | $1,349,000$233/sqft |
Source: Coldwell Banker Lenhart Properties Report a problem | ||
| 1/24/2011 | Price change | $1,349,000-1.9%$233/sqft |
Source: NCI Report a problem | ||
| 1/21/2011 | Price change | $1,375,000-8%$237/sqft |
Source: NCI Report a problem | ||
| 12/24/2010 | Listed for sale | $1,495,000$258/sqft |
Source: NCI Report a problem | ||
| 6/10/2010 | Listing removed | $1,495,000$258/sqft |
Source: NCI Report a problem | ||
| 5/1/2010 | Listed for sale | $1,495,000$258/sqft |
Source: NCI Report a problem | ||
Public tax history
| Year | Property taxes | Tax assessment |
|---|---|---|
| 2025 | $17,209 +7.8% | $972,136 +10% |
| 2024 | $15,959 +11.6% | $883,760 +10% |
| 2023 | $14,295 -5% | $803,418 +10% |
| 2022 | $15,039 +3.2% | $730,380 +8.2% |
| 2021 | $14,569 +1.1% | $674,770 +0.8% |
| 2020 | $14,416 -0.8% | $669,100 -0.6% |
| 2019 | $14,535 -2.5% | $673,430 -1.6% |
| 2018 | $14,906 -2.2% | $684,530 -2.1% |
| 2017 | $15,236 +0.9% | $699,310 +0.9% |
| 2016 | $15,097 -1.9% | $693,050 +2.9% |
| 2015 | $15,394 | $673,580 -3.4% |
| 2014 | -- | $697,300 +1.2% |
| 2013 | -- | $689,050 +0.9% |
| 2012 | -- | $682,660 +0.2% |
| 2011 | -- | $681,610 -0.6% |
| 2010 | -- | $685,590 -0.1% |
| 2009 | -- | $686,070 +0.9% |
| 2008 | -- | $679,860 +1.6% |
| 2007 | -- | $669,110 +93.1% |
| 2006 | -- | $346,520 -3.3% |
| 2005 | -- | $358,370 +1.7% |
| 2004 | -- | $352,330 -3.3% |
| 2003 | -- | $364,520 +283.7% |
| 2002 | -- | $95,000 |
Find assessor info on the county website
Monthly payment
Est. payment
Payment breakdown
Explore the cost of this home by adjusting the details. Changes won't be saved.Climate risks
Neighborhood: 75605
Nearby schools
Schools provided by the listing agent
- Elementary: Longview
- Middle: Longview
- High: Longview
Source: GTARMLS. This data may not be complete. We recommend contacting the local school district to confirm school assignments for this home.
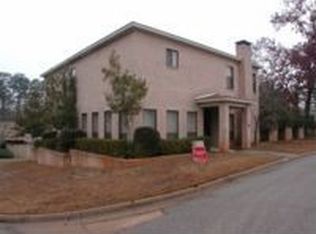
Similar homes
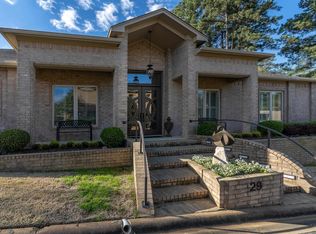
- $1,095,0003 bd3 ba3.5k sqft5 Huntington Cir, Longview, TX 75601For Sale
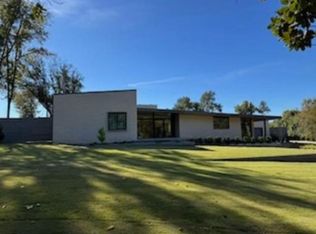 MLS ID #20263724, Jack E McLemore, Listing Results, LLC. LGVBOARD
 - $975,0003 bd4 ba4.2k sqft3223 Stadium Dr, Longview, TX 75605For Sale
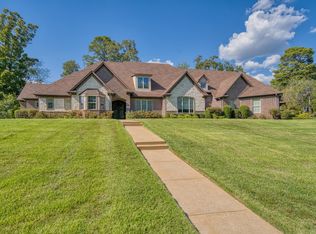 MLS ID #20266389, Lane Waters, Ramsey Realty Group. LGVBOARD
 - $1,200,0005 bd5 ba6.2k sqft1305 Mockingbird Ln, Longview, TX 75601For Sale
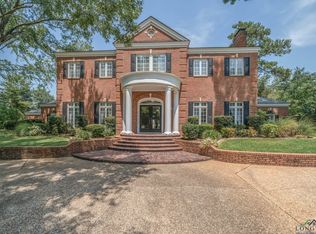 MLS ID #20256565, Zachary C Decker, Decker Properties. LGVBOARD
 - $1,298,0004 bd6 ba5.4k sqft4 Waterchase Ct, Longview, TX 75605For Sale
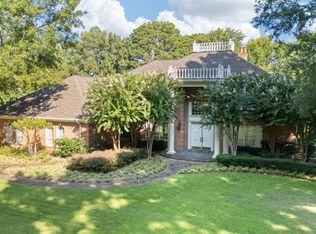 MLS ID #20266421, Meredith Roel, Keller Williams Realty-Tyler. LGVBOARD
