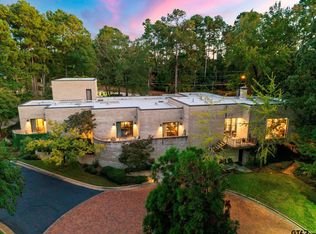
Welcome to 1305 Mockingbird Lane, a stunning 5-bedroom, 4.5-bathroom luxury home in Longview's prestigious Huntington Park neighborhood. This expansive 6,281 sq. ft. residence offers elegant living with modern amenities. A private heated in-ground pool, a spacious three-car garage with a 12 x 18 heated and cooled workshop. A beautifully landscaped multi level 0.72-acre lot complete with a Rock raised garden area. Inside, you'll find a gourmet kitchen with top-of-the-line appliances, multiple cozy fireplaces, a cozy theater room, one giant game room upstairs and exquisite finishes throughout. Generac whole home natural gas backup generator system. Perfect for those seeking luxury and comfort in a prime location, this home is a rare find. Schedule your private tour today and experience all this exceptional property has to offer!
For sale
$1,200,000
1305 Mockingbird Ln, Longview, TX 75601
5beds
6,281sqft
Single Family Residence
Built in 1983
0.73 Acres Lot
$1,127,900 Zestimate®
$191/sqft
$-- HOA
What's special
Exquisite finishes throughoutPrivate heated in-ground poolRock raised garden areaMultiple cozy fireplacesCozy theater roomSpacious three-car garageGiant game room upstairs
- 384 days
- 228
- 13
Zillow last checked:
Listing updated:
Listed by:
Zachary C Decker 903-215-5999,
Decker Properties
Source: LGVBOARD,MLS#: 20256565
Facts & features
Interior
Bedrooms & bathrooms
- Bedrooms: 5
- Bathrooms: 5
- Full bathrooms: 4
- 1/2 bathrooms: 1
Rooms
- Room types: Living Room, Den, Game Room, Office, Family Room, Utility Room, Library/Study, Sunroom, Bonus Room, 1 Living Area, 2 Living Areas, 3 Living Areas
Bedroom
- Features: Walk-In Closet(s)
Bathroom
- Features: Shower Only, Shower and Tub, Shower/Tub, Shower and Jacuzzi Tub, Dressing Area, Separate Dressing Area, Separate Lavatories, Walk-In Closet(s), Ceramic Tile, Carpet, See Remarks, Granite Counters
Dining room
- Features: Separate Formal Dining
Heating
- Central Gas
Cooling
- Central Electric
Appliances
- Included: Elec Range/Oven, Self Cleaning Oven, Electric Oven, Gas Cooktop, Microwave, Dishwasher, Disposal, Vented Exhaust Fan, Refrigerator, Ice Maker, Gas Water Heater, More Than One Water Heater
- Laundry: Laundry Room, Laundry Closet, Gas Dryer Hookup, Washer Hookup
Features
- High Ceilings, Bookcases, Paneling, Central Vacuum, Ceiling Fan(s), Pantry, Granite Counters, Ceiling Fans, High Speed Internet, Master Downstairs, Eat-in Kitchen
- Flooring: Carpet, Tile, Hardwood
- Windows: Window Treatments, Shutters, Blinds, Double Pane Windows
- Attic: Attic Stairs,Power Attic Vent
- Number of fireplaces: 2
- Fireplace features: Gas Log, Den, Living Room, Two Woodburning
Interior area
- Total interior livable area: 6,281 sqft
Property
Parking
- Total spaces: 3
- Parking features: Garage, Garage Faces Side, Garage Door Opener, Workshop in Garage, Attached, Rear/Side Entry, Circular Driveway, Concrete
- Attached garage spaces: 3
- Has uncovered spaces: Yes
Features
- Levels: Two
- Stories: 2
- Patio & porch: Patio, Covered, Porch
- Exterior features: Auto Sprinkler, Sprinkler System, Rain Gutters
- Has private pool: Yes
- Pool features: Heated, Gunite, In Ground, Chlorine
- Has spa: Yes
- Spa features: Bath
- Fencing: Wood,Brick
Lot
- Size: 0.73 Acres
- Dimensions: 180X176
- Features: Landscaped, Curbs/Gutters
Details
- Additional structures: Workshop, None
- Parcel number: 48367
- Other equipment: Satellite Dish
Construction
Type & style
- Home type: SingleFamily
- Architectural style: Colonial
- Property subtype: Single Family Residence
Materials
- Brick
- Foundation: Slab
- Roof: Composition,Ridge Vent
Condition
- Year built: 1983
Details
- Warranty included: Yes
Utilities & green energy
- Gas: Natural Gas
- Sewer: Public Sewer
- Water: Public Water, City
- Utilities for property: Electricity Available, Natural Gas Available
Green energy
- Energy efficient items: Thermostat
Community & HOA
Community
- Security: Smoke Detector(s), Carbon Monoxide Detector(s)
- Subdivision: Huntington Park
Location
- Region: Longview
Financial & listing details
- Price per square foot: $191/sqft
- Tax assessed value: $773,770
- Annual tax amount: $12,931
- Price range: $1.2M - $1.2M
- Date on market: 9/24/2025
- Listing terms: Cash,FHA,Conventional,VA Loan,Must Qualify
- Exclusions: Personal property
- Road surface type: Asphalt
Estimated market value
$1,127,900
$1.07M - $1.18M
$4,778/mo
Price history
| Date | Event | Price |
|---|---|---|
| 9/24/2025 | Listed for sale | $1,200,000+20.6%$191/sqft |
Source:  LGVBOARD #20256565 Report a problem LGVBOARD #20256565 Report a problem | ||
| 5/12/2025 | Listing removed | $995,000$158/sqft |
Source:  GTARMLS #25001721 Report a problem GTARMLS #25001721 Report a problem | ||
| 11/11/2024 | Listed for sale | $995,000-17.1%$158/sqft |
Source: LGVBOARD #20246974 Report a problem | ||
| 10/24/2024 | Listing removed | $1,200,000$191/sqft |
Source: LGVBOARD #20245165 Report a problem | ||
| 8/19/2024 | Listed for sale | $1,200,000+133%$191/sqft |
Source: LGVBOARD #20245165 Report a problem | ||
| 6/14/2019 | Sold | -- |
Source: LGVBOARD #20192180 Report a problem | ||
| 4/25/2019 | Price change | $515,000-0.9%$82/sqft |
Source: CENTURY 21 A Select Group #20192180 Report a problem | ||
| 3/19/2019 | Price change | $519,900-1%$83/sqft |
Source: SUZANNE COOK & COMPANY #20190101 Report a problem | ||
| 2/25/2019 | Price change | $525,000-0.9%$84/sqft |
Source: SUZANNE COOK & COMPANY #20190101 Report a problem | ||
| 2/7/2019 | Price change | $529,900-1%$84/sqft |
Source: SUZANNE COOK & COMPANY #20190101 Report a problem | ||
| 1/14/2019 | Price change | $535,000-0.9%$85/sqft |
Source: SUZANNE COOK & COMPANY #20190101 Report a problem | ||
| 1/8/2019 | Price change | $539,900-0.9%$86/sqft |
Source: SUZANNE COOK & COMPANY #20190101 Report a problem | ||
| 12/4/2018 | Price change | $545,000-0.9%$87/sqft |
Source: Coldwell Banker Lenhart Properties Inc. #20184673 Report a problem | ||
| 11/14/2018 | Price change | $549,900-0.9%$88/sqft |
Source: Coldwell Banker Lenhart Properties Inc. #20184673 Report a problem | ||
| 10/29/2018 | Price change | $554,900-0.9%$88/sqft |
Source: Coldwell Banker Lenhart Properties Inc. #20184673 Report a problem | ||
| 10/12/2018 | Price change | $559,900-0.9%$89/sqft |
Source: Coldwell Banker Lenhart Properties Inc. #20184673 Report a problem | ||
| 9/24/2018 | Price change | $565,000-0.9%$90/sqft |
Source: Coldwell Banker Lenhart Properties Inc. #20184673 Report a problem | ||
| 8/19/2018 | Price change | $569,900-0.9%$91/sqft |
Source: Coldwell Banker Lenhart Properties Inc. #20184673 Report a problem | ||
| 8/7/2018 | Price change | $574,900-0.9%$92/sqft |
Source: BERKSHIRE HATHAWAY HOMESERVICES MILES REALTY #20182821 Report a problem | ||
| 7/24/2018 | Price change | $579,900-1.7%$92/sqft |
Source: BERKSHIRE HATHAWAY HOMESERVICES MILES REALTY #20182821 Report a problem | ||
| 7/13/2018 | Price change | $589,900-0.8%$94/sqft |
Source: BERKSHIRE HATHAWAY HOMESERVICES MILES REALTY #20182821 Report a problem | ||
| 6/29/2018 | Price change | $594,900-0.8%$95/sqft |
Source: BERKSHIRE HATHAWAY HOMESERVICES MILES REALTY #20182821 Report a problem | ||
| 6/15/2018 | Price change | $599,900-1.6%$96/sqft |
Source: BERKSHIRE HATHAWAY HOMESERVICES MILES REALTY #20182821 Report a problem | ||
| 5/22/2018 | Price change | $609,900-1.6%$97/sqft |
Source: BERKSHIRE HATHAWAY HOMESERVICES MILES REALTY #20182821 Report a problem | ||
| 5/7/2018 | Listed for sale | $619,900$99/sqft |
Source: SUZANNE COOK & COMPANY #20175796 Report a problem | ||
Public tax history
| Year | Property taxes | Tax assessment |
|---|---|---|
| 2025 | $12,931 +7.3% | $750,659 +10% |
| 2024 | $12,052 +12% | $682,417 +10% |
| 2023 | $10,758 -6% | $620,379 +10% |
| 2022 | $11,447 +4.2% | $563,981 +10% |
| 2021 | $10,985 -2.8% | $512,710 -2.9% |
| 2020 | $11,302 -21.7% | $528,080 -17.2% |
| 2019 | $14,436 +0.1% | $637,500 +1.1% |
| 2018 | $14,417 +3.5% | $630,810 -1.5% |
| 2017 | $13,927 -0.4% | $640,660 -0.4% |
| 2016 | $13,981 +2.3% | $643,080 +2.3% |
| 2015 | $13,664 | $628,890 +1.1% |
| 2014 | -- | $621,790 +0.4% |
| 2012 | -- | $619,200 +1.1% |
| 2010 | -- | $612,680 -0.3% |
| 2009 | -- | $614,330 +0.8% |
| 2008 | -- | $609,360 +1.1% |
| 2007 | -- | $602,600 +8.7% |
| 2006 | -- | $554,260 +0.8% |
| 2005 | -- | $549,970 +3.2% |
| 2004 | -- | $532,750 +6.4% |
| 2003 | -- | $500,800 +3.5% |
| 2002 | -- | $483,810 +3% |
| 2001 | -- | $469,860 |
| 2000 | -- | $469,860 |
Find assessor info on the county website
Monthly payment
Est. payment
Payment breakdown
Explore the cost of this home by adjusting the details. Changes won't be saved.Climate risks
Neighborhood: 75601
Nearby schools
Schools provided by the listing agent
- District: LISD
Source: LGVBOARD. This data may not be complete. We recommend contacting the local school district to confirm school assignments for this home.
Similar homes
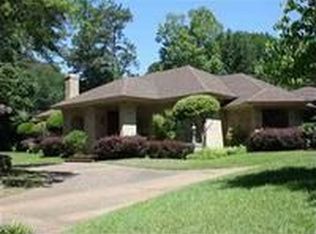
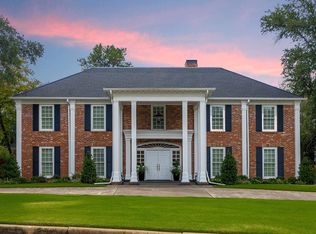
- $899,9994 bd4 ba4.3k sqft1201 Montclair St, Longview, TX 75601For Sale
 MLS ID #20266466, Breanna Starr, Keebaugh & Company. LGVBOARD
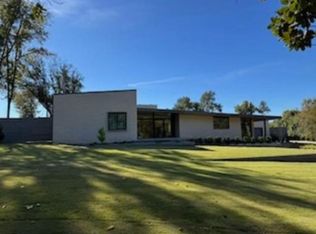
 - $1,095,0003 bd3 ba3.5k sqft5 Huntington Cir, Longview, TX 75601For Sale
 MLS ID #20263724, Jack E McLemore, Listing Results, LLC. LGVBOARD
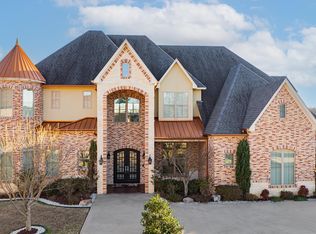
 - $1,199,0006 bd7 ba6.2k sqft3410 Oak Hill Trl, Longview, TX 75605For Sale
 MLS ID #26006499, Janti Patel, Ramsey Realty Group - Longview. GTARMLS
 - $1,095,0003 bd5 ba5.8k sqft45 Palisades Blvd, Longview, TX 75605For Sale
 MLS ID #26006251, Nicole Anderson, Anderson Elite Realty. GTARMLS
