Set behind a gated entrance on 21 fully fenced acres, this like-new 3,000 sqft residence offers four bedrooms, three full bathrooms, exceptional privacy, and thoughtful design for elevated country living. The open concept interior is anchored by an oversized kitchen island, gas appliances, a secondary electric oven, and generous pantry space, creating a kitchen designed for both everyday living and effortless entertaining. A wood burning fireplace adds warmth and character to the main living area, while abundant built in storage throughout the home ensures every space is as functional as it is beautiful. The spacious primary suite features a spa-inspired bath with dual shower heads. A Generac generator, onsite natural gas, and a spray-foam-insulated garage provide comfort, efficiency, and peace of mind. Built with both lifestyle and practicality in mind, the impressive 1,800-square-foot garage and workshop is complemented by an attached 1,200-square-foot RV parking area—all under one roof and on a single slab—complete with a 50-amp electrical hookup and dump station. Nearly 1,920 square feet of covered porches wrap three sides of the home, each equipped with ceiling fans to create inviting outdoor living spaces ideal for entertaining, dining, or simply enjoying the peaceful surroundings. A tiered retaining wall enhances the approach to the front entrance, completing this exceptional property where modern comforts, versatile amenities, and the beauty of wide-open Texas acreage come together.
For sale
$1,550,000
6161 County Road 291 E, Kilgore, TX 75662
4beds
3,000sqft
:
Get pre-qualified$10,623/mo
Single Family Residence
Built in 2023
-- sqft lot
$1,490,400 Zestimate®
$517/sqft
$-- HOA
What's special
Wood burning fireplaceSpray-foam-insulated garageGas appliancesAbundant built in storageFour bedroomsGated entranceOversized kitchen island
- 10 days |
- 282 |
- 10 |
Zillow last checked:
Listing updated:
Listed by:
Colin Slattery 623-764-5962,
Real Broker, LLC
Source: GTARMLS,MLS#: 26009938
Facts & features
Interior
Bedrooms & bathrooms
- Bedrooms: 4
- Bathrooms: 3
- Full bathrooms: 3
Rooms
- Room types: Utility Room, 1 Living Area
Bedroom
- Features: Walk-In Closet(s)
Bedroom 1
- Area: 313.2
- Dimensions: 17.4 x 18
Bedroom 2
- Area: 196
- Dimensions: 14 x 14
Bedroom 3
- Area: 196
- Dimensions: 14 x 14
Bedroom 4
- Area: 136.8
- Dimensions: 12 x 11.4
Bathroom
- Features: Double Lavatory, Linen Closet
Kitchen
- Features: Kitchen/Eating Combo
Heating
- Central/Electric, Heat Pump, Wood
Cooling
- Central Electric, Ceiling Fan(s)
Appliances
- Included: Range/Oven-Gas, Dishwasher, Refrigerator, Ice Maker, Other/See Remarks
Features
- Ceiling Fan(s), Other/See Remarks
- Has fireplace: Yes
- Fireplace features: Wood Burning Stove, Blower Fan
Interior area
- Total structure area: 3,000
- Total interior livable area: 3,000 sqft
Property
Parking
- Total spaces: 3
- Parking features: Garage
- Garage spaces: 3
Features
- Levels: One
- Stories: 1
- Exterior features: Gutter(s), Lighting
- Pool features: None
- Fencing: Automatic Gate,Barbed Wire
Details
- Additional structures: Metal Outbuilding(s)
- Parcel number: 35724
- Special conditions: None
Construction
Type & style
- Home type: SingleFamily
- Architectural style: Barndominium
- Property subtype: Single Family Residence
Materials
- Stone, Metal, Concrete Based Siding
- Foundation: Slab
- Roof: Metal Shake
Condition
- Year built: 2023
Community & HOA
Community
- Security: Security System, Smoke Detector(s)
HOA
- Has HOA: No
Location
- Region: Kilgore
Financial & listing details
- Price per square foot: $517/sqft
- Tax assessed value: $760,560
- Annual tax amount: $12,013
- Date on market: 7/17/2026
- Listing terms: Conventional,FHA,VA Loan
Estimated market value
$1,490,400
$1.42M - $1.56M
$2,573/mo
Price history
| Date | Event | Price |
|---|---|---|
| 7/16/2026 | Listed for sale | $1,550,000-3.1%$517/sqft |
Source: NTREIS #21326899 Report a problem | ||
| 2/25/2026 | Listing removed | $1,600,000$533/sqft |
Source:  LGVBOARD #20257430 Report a problem LGVBOARD #20257430 Report a problem | ||
| 10/29/2025 | Listed for sale | $1,600,000+534.9%$533/sqft |
Source: LGVBOARD #20257430 Report a problem | ||
| 4/16/2021 | Sold | -- |
Source: LGVBOARD #20211208 Report a problem | ||
| 3/18/2021 | Listed for sale | $252,000$84/sqft |
Source: LGVBOARD #20211208 Report a problem | ||
Public tax history
| Year | Property taxes | Tax assessment |
|---|---|---|
| 2025 | $4,238 -57.3% | $622,020 +8% |
| 2024 | $9,935 | $575,680 +2610.4% |
| 2023 | -- | $21,240 +78.2% |
| 2022 | -- | $11,920 -12.1% |
| 2021 | -- | $13,560 +4.5% |
| 2020 | -- | $12,980 -81.9% |
| 2019 | -- | $71,560 |
| 2018 | -- | $71,560 |
| 2017 | -- | $71,560 |
| 2016 | -- | $71,560 |
| 2015 | -- | $71,560 |
| 2014 | -- | -- |
Find assessor info on the county website
Monthly payment
Est. payment
Payment breakdown
Explore the cost of this home by adjusting the details. Changes won't be saved.Climate risks
Neighborhood: 75662
Nearby schools
GreatSchools rating
- 7/10Chandler Elementary SchoolGrades: 2-3Distance: 5.8 mi
- 4/10Kilgore Middle SchoolGrades: 6-8Distance: 5.8 mi
- 3/10Kilgore High SchoolGrades: 9-12Distance: 7.2 mi
Schools provided by the listing agent
- Elementary: Kilgore
- Middle: Kilgore
- High: Kilgore
Source: GTARMLS. This data may not be complete. We recommend contacting the local school district to confirm school assignments for this home.
- $418,200-- bd-- ba2k sqft6153 County Road 291 E, Kilgore, TX 75662Off Market
- $--3 bd2 ba1.8k sqft6081 County Road 291 E, Kilgore, TX 75662Sold
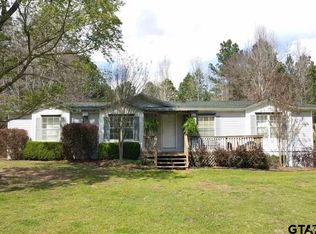
- $256,800-- bd-- ba1.5k sqft6256 County Road 291 E, Kilgore, TX 75662Off Market
- $306,500-- bd-- ba1.3k sqft6084 County Road 291 E, Kilgore, TX 75662Off Market
- $282,300-- bd-- ba960 sqft6351 County Road 291 E, Kilgore, TX 75662Off Market
- $583,700-- bd-- ba2.4k sqft6007 County Road 291 E, Kilgore, TX 75662Off Market
- $266,000-- bd-- ba1.5k sqft6208 County Road 291 E, Kilgore, TX 75662Off Market
- $11,500-- bd-- ba1.2k sqft6214 County Road 291 E, Kilgore, TX 75662Off Market
A local agent can set up tours, give advice and negotiate with sellers.
A local lender can help you make sure your offer is ready when you are.
Similar homes
- $819,0004 bd4 ba2.5k sqft377 Utzman Rd, Kilgore, TX 75662For Sale
 MLS ID #26009140, John Rawls, Miller Homes Group. GTARMLS
 - $1,490,0004 bd5 ba4.4k sqft200 Weldon Ln, Longview, TX 75605For Sale
 MLS ID #20265280, Janti Patel, Ramsey Realty Group. LGVBOARD
 - $1,285,0004 bd3 ba3k sqft155 Private Road 3561, Kilgore, TX 75662For Sale
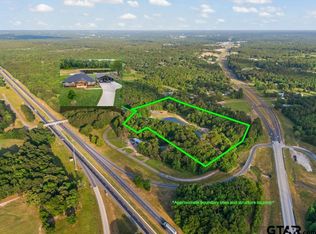 MLS ID #26009517, Greg Holmes, East Texas Preferred Properties, LLC. GTARMLS
 - $1,100,0005 bd4 ba3.9k sqft2600 Van Meter Rd, Kilgore, TX 75662For Sale
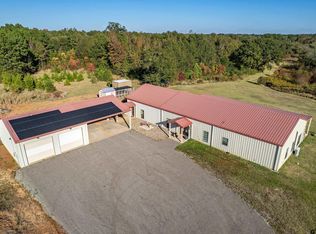 MLS ID #25016548, Nan Robinson, The Agency Tyler. GTARMLS
 - $885,0003 bd2 ba2.4k sqft12131 Us Highway 259 N, Overton, TX 75684For SaleMLS ID #20264748, Christy M Wilkinson. LGVBOARD
- $885,0004 bd4 ba3.4k sqft135 Wendy Acres Ave, Longview, TX 75602For SaleMLS ID #20262265, Christy Morse, Trina Griffith & Company Real Estate. LGVBOARD
- $849,9504 bd3 ba2.4k sqft10822 County Road 246 S, Tyler, TX 75705For SaleMLS ID #26005866, Colton Rudd, Standard Real Estate. GTARMLS
- $829,5005 bd3 ba2.9k sqft22924 County Road 223, Arp, TX 75750For SaleMLS ID #26007793, Jared Laing, United Country Legacy Land Company. GTARMLS
- $779,0004 bd4 ba2.7k sqft69 Cherokee Trl, Lake Cherokee, TX 75652For Sale By Owner
- $899,0003 bd2 ba3.3k sqft1014 E Cres #182, Overton, TX 75684For SaleMLS ID #20265087, Caryn L Couch. LGVBOARD
- $870,0004 bd3 ba2.6k sqft511 Lost Crk, Longview, TX 75605New ConstructionMLS ID #26005007, Janti Patel, Ramsey Realty Group - Longview. GTARMLS
- $795,0003 bd2 ba2.3k sqft2821 Graystone Rd, Longview, TX 75605For SaleMLS ID #20263470, Heidi Hitt, Miller Homes Group Longview. LGVBOARD
- $879,0003 bd3 ba1.9k sqft12288 County Road 3116, Winona, TX 75792For SaleMLS ID #20264913, Pate J Greening, Reliable Real Estate. LGVBOARD
- $1,135,0005 bd4 ba3.6k sqft7294 County Road 314 S, Laneville, TX 75667For SaleMLS ID #25017238, Benjamin Wooten, Coldwell Banker Home Place-Henderson. GTARMLS
- $1,235,0003 bd3 ba2.9k sqft11476 E Fm 1716, Henderson, TX 75652For SaleMLS ID #26006111, Heather Kelly, Ember Realty. GTARMLS
- $870,0004 bd3 ba2.6k sqft511 Lost Creek Cir, Longview, TX 75605New ConstructionMLS ID #20262153, Janti Patel, Ramsey Realty Group. LGVBOARD
- $1,200,0003 bd2 ba1.7k sqft9802 Noonday Rd, Hallsville, TX 75650For SaleMLS ID #20264882, Tammy Bethany. LGVBOARD
- $1,900,0003 bd4 ba3.5k sqft12828 County Road 3116, Gladewater, TX 75647For SaleMLS ID #20263614, Chelcy K Gilliland, Real Estate Marketing. LGVBOARD
- $799,9004 bd4 ba4k sqft2807 Fm 225 S, Henderson, TX 75654For SaleMLS ID #26009148, Cecilia Koch, Century 21 Heritage Realty. GTARMLS
- $1,095,0003 bd3 ba3.5k sqft5 Huntington Cir, Longview, TX 75601For SaleMLS ID #20263724, Jack E McLemore, Listing Results, LLC. LGVBOARD
